Have you always wanted to have your own piece of paradise? Well, here's your chance! This stunning 3 bedroom, 2 bathroom, 2 car garage LAKEFRONT POOL Home on a Cul-de-sac with a NEW ROOF (November 2023) is waiting for YOU!! With 1,631 square feet of heated living area, it's the perfect size for a growing family OR someone looking to downsize! No HOA, so bring all of your toys!! The Chainlink Fence boasts a Double Gate that opens out, so you have water access with room for your boats, Jet Skis and even an RV Parking Carport (26'X12', Wired for 30 Amp Service, no concrete pad)! Your Private In Ground Pool is Self-Cleaning for easy living! (Chlorine Pool, Pebble Tech Finish, "Caretaker System - In-Floor with Pop-up jets for self-cleaning, DE Filter). Relax in your back porch hot tub with your coffee, whilst overlooking Lake Angela and the beautiful sunrises! You won't even have to get up to Let Fido out, as there's a Dog Door, along with 2 fans, and stained concrete flooring! Inside, the Wood Burning Fireplace in the Family Room makes up for those rare chilly Florida nights (the Cap on top of Chimney was replaced 7 years ago). The Rain Barrel System Water collection is perfect for watering your plants in the back garden, including your Papaya Trees! The Large Shed/workshop/ManCave/SheShed in the back yard has electricity! The Orbit Irrigation System works Wirelessly to your phone via an app, so all you have to do is press a button (well for irrigation/public water for everything else)! Rain Gutters/Down Spouts around house keep the rain away! This home is just perfect for you! Schedule your own private showing today!! Notable Features/Updates: -Septic Tank Cleaned-Out 2020 with Pump & Alarm for Septic System -AC: Carrier 09/2021, Mid Florida AC Serviced December 4th 2023 -Water Heater: Rheem 50 gallon 2008 -Inside Electric Panel: Crouse Hinds -Outside Electric Panel: Square D 2018, Upgraded from 150 to 200 Amps -Attic Access in Garage (Garage 20'X19') -Reliance 125/250 Volt 30 Amp Backup Generator PLUG on side of house (near RV) -Matching Corian in Both Bathrooms -Knockdown Ceilings: Kitchen Family Room & Dinette -Door to Pool in Master/Primary Bathroom -Shower Valve Access in Master Bathroom **ALL INFORMATION AND MESUREMENTS DEEMED TO BE TRUE & ACCURATE BUT THE BUYER IS URGED TO DO THEIR OWN RESEARCH.**
Sold for $415,000
$415,000
1765 JOHNSON COURT, DELTONA, FL 32738
3beds
1,631sqft
Single Family Residence
Built in 1989
0.36 Acres Lot
$400,900 Zestimate®
$254/sqft
$2,478 Estimated rent
Home value
$400,900
$381,000 - $421,000
$2,478/mo
Zestimate® history
Owner options
List your home for rent
$2,478/mo
Rent Zestimate®
Find your next renter with Zillow Rental Manager. Plus, with online applications, you can quickly screen prospective tenants – for free.
$2,478/mo
Rent Zestimate®
Refinance and save
$3,012/mo
Est. payment
Refinancing to a lower rate could help reduce your monthly payments and save thousands over the life of the loan.
$3,012/mo
Est. payment
Explore your selling options
Work with a Zillow partner agent
Leverage their expertise and Zillow's premium Showcase listings to get your home seen by more buyers.
Get startedList with your own agent
Get your home in front of millions of buyers by listing it on Zillow.
Learn how to do itSell it yourself
Take full control of how buyers see your home on Zillow by listing For Sale by Owner (FSBO).
List your homeWhat's special
Private in ground poolWater accessJet skisNew roofElectric panelDouble gateKnockdown ceilings
Zillow last checked:
Listing updated:
Listed by:
"Jen" Di Lorenzo Arnold 386-956-0922,
GLOBAL REALTY OF VOLUSIA 386-956-9296,
Barbara DiLorenzo 386-956-9296,
GLOBAL REALTY OF VOLUSIA
Bought with:
Sharyon Neilen, 521873
COLDWELL BANKER REALTY
Source: Stellar MLS,MLS#: V4933864 Originating MLS: West Volusia
Originating MLS: West Volusia
Facts & features
Interior
Bedrooms & bathrooms
- Bedrooms: 3
- Bathrooms: 2
- Full bathrooms: 2
Rooms
- Room types: Family Room, Dining Room, Living Room, Utility Room
Primary bedroom
- Features: Walk-In Closet(s)
- Level: First
- Area: 195 Square Feet
- Dimensions: 15x13
Bedroom 2
- Features: Built-in Closet
- Level: First
- Area: 132 Square Feet
- Dimensions: 12x11
Bedroom 3
- Features: Ceiling Fan(s), Built-in Closet
- Level: First
- Area: 110 Square Feet
- Dimensions: 11x10
Primary bathroom
- Features: Dual Sinks, Shower No Tub
- Level: First
- Area: 50 Square Feet
- Dimensions: 10x5
Bathroom 2
- Features: Tub With Shower
- Level: First
- Area: 45 Square Feet
- Dimensions: 9x5
Balcony porch lanai
- Level: First
- Area: 360 Square Feet
- Dimensions: 30x12
Dinette
- Level: First
- Area: 80 Square Feet
- Dimensions: 10x8
Dining room
- Level: First
- Area: 130 Square Feet
- Dimensions: 13x10
Family room
- Features: Ceiling Fan(s)
- Level: First
- Area: 180 Square Feet
- Dimensions: 15x12
Foyer
- Level: First
- Area: 42 Square Feet
- Dimensions: 7x6
Kitchen
- Level: First
- Area: 108 Square Feet
- Dimensions: 12x9
Laundry
- Level: First
- Area: 42 Square Feet
- Dimensions: 7x6
Living room
- Level: First
- Area: 225 Square Feet
- Dimensions: 15x15
Workshop
- Level: First
- Area: 216 Square Feet
- Dimensions: 18x12
Heating
- Central
Cooling
- Central Air
Appliances
- Included: Dishwasher, Disposal, Dryer, Electric Water Heater, Microwave, Range, Refrigerator, Washer
- Laundry: Inside, Laundry Room
Features
- Cathedral Ceiling(s), High Ceilings, Open Floorplan, Primary Bedroom Main Floor, Stone Counters, Thermostat, Vaulted Ceiling(s), Walk-In Closet(s)
- Flooring: Porcelain Tile
- Doors: Sliding Doors
- Windows: Window Treatments
- Has fireplace: Yes
- Fireplace features: Family Room, Masonry, Wood Burning
Interior area
- Total structure area: 2,504
- Total interior livable area: 1,631 sqft
Property
Parking
- Total spaces: 2
- Parking features: Driveway, RV Carport, RV Access/Parking
- Attached garage spaces: 2
- Has uncovered spaces: Yes
- Details: Garage Dimensions: 20X19
Features
- Levels: One
- Stories: 1
- Patio & porch: Covered, Enclosed, Front Porch, Rear Porch, Screened
- Exterior features: Garden, Irrigation System, Lighting, Rain Barrel/Cistern(s), Rain Gutters, Storage
- Has private pool: Yes
- Pool features: In Ground, Self Cleaning
- Has spa: Yes
- Spa features: Above Ground, Heated, Other
- Fencing: Chain Link
- Has view: Yes
- View description: Water, Lake
- Has water view: Yes
- Water view: Water,Lake
- Waterfront features: Lake Front, Lake - Chain of Lakes, Lake Privileges
- Body of water: LAKE ANGELA
Lot
- Size: 0.36 Acres
- Dimensions: 113 x 140
- Features: Cleared, Cul-De-Sac, City Lot, Landscaped, Level
- Residential vegetation: Mature Landscaping
Details
- Additional structures: RV/Boat Storage, Shed(s), Storage
- Parcel number: 813045310070
- Zoning: R-1AA
- Special conditions: None
Construction
Type & style
- Home type: SingleFamily
- Architectural style: Ranch
- Property subtype: Single Family Residence
Materials
- Block, Concrete, Stucco
- Foundation: Block, Slab
- Roof: Shingle
Condition
- Completed
- New construction: No
- Year built: 1989
Details
- Builder name: Formosa
Utilities & green energy
- Sewer: Septic Tank
- Water: Public, Well
- Utilities for property: Cable Available, Cable Connected, Electricity Available, Electricity Connected, Water Available, Water Connected
Community & HOA
Community
- Security: Security Lights, Smoke Detector(s)
- Pet fee: $0 monthly
- Subdivision: DELTONA LAKES UNIT 45
HOA
- Has HOA: No
Location
- Region: Deltona
Financial & listing details
- Price per square foot: $254/sqft
- Tax assessed value: $303,054
- Annual tax amount: $1,613
- Date on market: 1/4/2024
- Cumulative days on market: 8 days
- Listing terms: Cash,Conventional,FHA,VA Loan
- Ownership: Fee Simple
- Total actual rent: 0
- Electric utility on property: Yes
- Road surface type: Paved
Price history
| Date | Event | Price |
|---|---|---|
| 3/4/2024 | Sold | $415,000-2.3%$254/sqft |
Source:  Stellar MLS #V4933864 Report a problem Stellar MLS #V4933864 Report a problem | ||
| 1/16/2024 | Pending sale | $424,900$261/sqft |
Source: Stellar MLS #V4933864 Report a problem | ||
| 1/4/2024 | Listed for sale | $424,900+352%$261/sqft |
Source: Stellar MLS #V4933864 Report a problem | ||
| 3/2/1995 | Sold | $94,000$58/sqft |
Source: Public Record Report a problem | ||
Public tax history
| Year | Property taxes | Tax assessment |
|---|---|---|
| 2025 | $6,168 +245.7% | $303,054 +156.2% |
| 2024 | $1,784 +10.6% | $118,265 +5.9% |
| 2023 | $1,613 -3.1% | $111,629 +3% |
| 2022 | $1,665 | $108,378 +3% |
| 2021 | -- | $105,221 +1.4% |
| 2020 | $1,665 | $103,768 +2.3% |
| 2019 | $1,665 -0.2% | $101,435 +1.9% |
| 2018 | $1,668 +1.1% | $99,544 +2.1% |
| 2017 | $1,650 +1.9% | $97,497 +2.1% |
| 2016 | $1,620 +4.2% | $95,492 +0.7% |
| 2015 | $1,554 -2.1% | $94,828 +0.8% |
| 2014 | $1,588 | $94,075 +1.5% |
| 2013 | -- | $92,685 +1.7% |
| 2012 | -- | $91,136 +3% |
| 2011 | -- | $88,482 -12.2% |
| 2010 | -- | $100,780 -4.6% |
| 2009 | -- | $105,592 +3.1% |
| 2007 | -- | $102,415 -0.5% |
| 2006 | -- | $102,915 +10.4% |
| 2005 | -- | $93,215 +3% |
| 2004 | -- | $90,500 +1.9% |
| 2003 | -- | $88,813 +2.4% |
| 2002 | -- | $86,731 +1.6% |
| 2001 | -- | $85,366 +1.6% |
| 2000 | -- | $83,996 |
Find assessor info on the county website
Neighborhood: 32738
Nearby homes
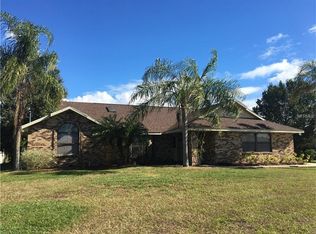
- $380,1003 bd2 ba1.8k sqft1775 Johnson Ct, Deltona, FL 32738Off Market
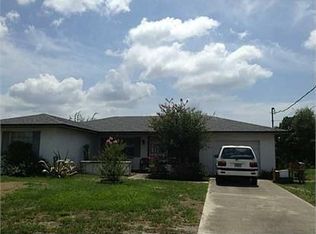
- $262,7002 bd2 ba1.4k sqft1755 Johnson Ct, Deltona, FL 32738Off Market
- $450,4003 bd2 ba2.1k sqft1760 Johnson Ct, Deltona, FL 32738Off Market
- $380,0003 bd2 ba1.5k sqft1785 Johnson Ct, Deltona, FL 32738Sold
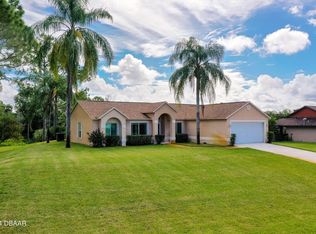
- $432,3004 bd2 ba2.2k sqft1770 Johnson Ct, Deltona, FL 32738Off Market
- $392,9003 bd2 ba1.8k sqft1750 Johnson Ct, Deltona, FL 32738Off Market
- $345,8003 bd2 ba1.9k sqft1780 Johnson Ct, Deltona, FL 32738Off Market
- $297,4003 bd2 ba1.3k sqft2531 Alton Rd, Deltona, FL 32738Off Market
Nearby schools
GreatSchools rating
- 4/10Deltona Lakes Elementary SchoolGrades: PK-5Distance: 1.3 mi
- 4/10Galaxy Middle SchoolGrades: 6-8Distance: 2.3 mi
- 5/10Deltona High SchoolGrades: 9-12Distance: 3.7 mi
Schools provided by the listing agent
- Elementary: Deltona Lakes Elem
- Middle: Galaxy Middle
- High: Deltona High
Source: Stellar MLS. This data may not be complete. We recommend contacting the local school district to confirm school assignments for this home.
Get a cash offer in 3 minutes
Find out how much your home could sell for in as little as 3 minutes with a no-obligation cash offer.
Estimated market value
$400,900
Get a cash offer in 3 minutes
Find out how much your home could sell for in as little as 3 minutes with a no-obligation cash offer.
Estimated market value
$400,900
- Florida
- Volusia County
- Deltona
- 32738
- 1765 JOHNSON COURT
