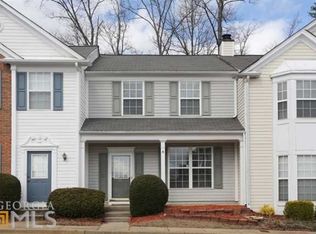
Get coffee just a short distance away. Bike the Alpha Loop. Meet friends for dinner or catch a concert. Repeat. This move-in-ready townhome delivers the vibrant Downtown Alpharetta lifestyle you've been searching for, just a half mile from the city's best restaurants, breweries, boutiques, and entertainment. You will love the stylish kitchen with newer stainless appliances and granite counters, gorgeous LVP flooring, and 9' smooth ceilings on the main. And even more to love: two-bedroom suites with lofted ceilings, an open-concept floor plan, and cozy private patio and yard. You can cool off in the neighborhood pool, have no worry about yard maintenance, and enjoy the convenience of two dedicated parking spaces. So many hot spots nearby: the Alpha Loop, Fetch Dog Park, Ameris Amphitheater, Avalon, Wills Park and more. And if you are looking for great schools: this Milton High, Northwestern Middle and Alpharetta ES group can't be beat! it's the perfect blend of convenience, style, and low-maintenance living in one of Alpharetta's most affordable homes.
Closed
Zillow last checked:
Listing updated:
Bought with:
Laura Holbert, 375809
Atlanta Communities
Source: GAMLS,MLS#: 10801243
Price history
| Date | Event | Price |
|---|---|---|
| 7/29/2026 | Sold | $341,000+3.3%$280/sqft |
Source:  GAMLS #10801243 Report a problem GAMLS #10801243 Report a problem | ||
| 7/9/2026 | Listed for sale | $330,000+61%$271/sqft |
Source: GAMLS #10801243 Report a problem | ||
| 6/11/2019 | Sold | $205,000$168/sqft |
Source: Public Record Report a problem | ||
| 5/9/2019 | Pending sale | $205,000$168/sqft |
Source: Keller Williams Realty Partners #Nongmls Report a problem | ||
| 5/9/2019 | Listed for sale | $205,000+41.5%$168/sqft |
Source: Keller Williams Realty Partners #Nongmls Report a problem | ||
| 7/21/2015 | Sold | $144,900$119/sqft |
Source:  FMLS GA #5554902 Report a problem FMLS GA #5554902 Report a problem | ||
| 6/18/2015 | Pending sale | $144,900$119/sqft |
Source: MAXIMUM ONE REALTY GREATER ATL #5554902 Report a problem | ||
| 6/15/2015 | Listed for sale | $144,900+104.1%$119/sqft |
Source: MAXIMUM ONE REALTY GREATER ATL #5554902 Report a problem | ||
| 5/25/2012 | Sold | $71,000-20.7%$58/sqft |
Source: Public Record Report a problem | ||
| 12/31/2011 | Listing removed | $89,540$74/sqft |
Source: isNowListed.com Report a problem | ||
| 12/16/2011 | Listed for sale | $89,540+18.4%$74/sqft |
Source: isNowListed.com Report a problem | ||
| 11/1/2011 | Sold | $75,627-27.9%$62/sqft |
Source: Public Record Report a problem | ||
| 1/7/2011 | Listing removed | $104,900$86/sqft |
Source: Keller Williams Realty Atlanta Partners #4109128 Report a problem | ||
| 9/11/2010 | Price change | $104,900-4.5%$86/sqft |
Source: Keller Williams Realty Atlanta Partners #4109128 Report a problem | ||
| 9/4/2010 | Price change | $109,900-8.3%$90/sqft |
Source: Keller Williams Realty Atlanta Partners #4109128 Report a problem | ||
| 8/14/2010 | Listed for sale | $119,900-17.8%$98/sqft |
Source: Keller Williams Realty Atlanta Partners #4109128 Report a problem | ||
| 3/7/2007 | Sold | $145,800+8.1%$120/sqft |
Source: Public Record Report a problem | ||
| 7/25/2002 | Sold | $134,900+15.2%$111/sqft |
Source: Public Record Report a problem | ||
| 12/10/1999 | Sold | $117,100$96/sqft |
Source: Public Record Report a problem | ||
Nearby homes
- $343,5003 bd2 ba1.3k sqft1755 Kilmington Ct, Alpharetta, GA 30009Off Market
- $325,9002 bd2 ba1.2k sqft1745 Kilmington Ct, Alpharetta, GA 30009Off Market

- $345,1003 bd2 ba1.3k sqft1775 Kilmington Ct, Alpharetta, GA 30009Off Market
- $313,0002 bd3 ba1.2k sqft1735 Kilmington Ct, Alpharetta, GA 30009Off Market
Get a cash offer in 3 minutes
Find out how much your home could sell for in as little as 3 minutes with a no-obligation cash offer.
Estimated market value
$336,600
