BRAND NEW CUSTOM HOME UNDER CONSTRUCTION NOW! Move In 90 to 100 Days. HIGH END custom finishes set this 4 bedroom 2 bathroom home apart from the rest. Features include; Open Concept, 9'4'' Ceilings Height, Split Bedroom Floor Plan, GRANITE in Kitchen and Bathrooms, Upgraded tile in all main living areas, Hurricane Shutters, CITY WATER & SEWER, Truss covered porch and so much more. Expect to be IMPRESSED by the designer 42'' upper wooden cabinets with crown molding / coastal design, STAINLESS APPLIANCES, Master features tray ceiling, Large Walk in Closets, double sink master vanity with granite, custom tiled walk in shower. This home is gorgeous! Great City Location! Closing cost incentive when using preferred lender. Estimated completion: 7-15/20-2023
Sold for $429,900
$429,900
1765 Loquat Dr, Melbourne, FL 32901
4beds
1,845sqft
Single Family Residence
Built in 2023
10,454 Square Feet Lot
$501,700 Zestimate®
$233/sqft
$3,216 Estimated rent
Home value
$501,700
$477,000 - $532,000
$3,216/mo
Zestimate® history
Owner options
List your home for rent
$3,216/mo
Rent Zestimate®
Find your next renter with Zillow Rental Manager. Plus, with online applications, you can quickly screen prospective tenants – for free.
$3,216/mo
Rent Zestimate®
Refinance and save
$2,852/mo
Est. payment
Refinancing to a lower rate could help reduce your monthly payments and save thousands over the life of the loan.
$2,852/mo
Est. payment
Explore your selling options
Work with a Zillow partner agent
Leverage their expertise and Zillow's premium Showcase listings to get your home seen by more buyers.
Get startedList with your own agent
Get your home in front of millions of buyers by listing it on Zillow.
Learn how to do itSell it yourself
Take full control of how buyers see your home on Zillow by listing For Sale by Owner (FSBO).
List your homeWhat's special
Large walk in closetsDouble sink master vanitySplit bedroom floor planHurricane shuttersUpgraded tileMaster features tray ceilingCrown molding
Zillow last checked:
Listing updated:
Listed by:
Vera L Koon 321-302-9588,
Waterman Real Estate, Inc.
Bought with:
Joseph Friedman, 3302109
Keller Williams Realty Brevard
Source: Space Coast AOR,MLS#: 962245
Facts & features
Interior
Bedrooms & bathrooms
- Bedrooms: 4
- Bathrooms: 2
- Full bathrooms: 2
Primary bedroom
- Area: 221
- Dimensions: 17.00 x 13.00
Bedroom 2
- Area: 149.6
- Dimensions: 11.00 x 13.60
Bedroom 3
- Area: 152.32
- Dimensions: 13.60 x 11.20
Bedroom 4
- Area: 120
- Dimensions: 12.00 x 10.00
Family room
- Description: Tile flooring
- Area: 287.56
- Dimensions: 18.20 x 15.80
Kitchen
- Area: 143
- Dimensions: 13.00 x 11.00
Other
- Description: Porch
- Area: 130
- Dimensions: 13.00 x 10.00
Heating
- Central, Electric
Cooling
- Central Air, Electric
Appliances
- Included: Dishwasher, Electric Range, Electric Water Heater, Ice Maker, Microwave
- Laundry: Electric Dryer Hookup, Gas Dryer Hookup, Washer Hookup
Features
- Breakfast Bar, Breakfast Nook, Ceiling Fan(s), Open Floorplan, Pantry, Primary Bathroom - Tub with Shower, Split Bedrooms, Walk-In Closet(s)
- Flooring: Carpet, Tile
- Has fireplace: No
Interior area
- Total structure area: 2,485
- Total interior livable area: 1,845 sqft
Property
Parking
- Total spaces: 2
- Parking features: Attached, Garage Door Opener
- Attached garage spaces: 2
Features
- Levels: One
- Patio & porch: Porch
- Exterior features: Storm Shutters
- Pool features: None
Lot
- Size: 10,454 Square Feet
Details
- Additional parcels included: 2818473
- Parcel number: 2837040200007.00016.00
- Special conditions: Standard
Construction
Type & style
- Home type: SingleFamily
- Property subtype: Single Family Residence
Materials
- Block, Concrete, Stucco
- Roof: Shingle
Condition
- New construction: Yes
- Year built: 2023
Utilities & green energy
- Sewer: Public Sewer
- Water: Public
Community & HOA
Community
- Security: Smoke Detector(s)
- Subdivision: Magnolia Park Plat No 2
HOA
- Has HOA: No
- HOA name: MAGNOLIA PARK PLAT NO 2
Location
- Region: Melbourne
Financial & listing details
- Price per square foot: $233/sqft
- Tax assessed value: $449,020
- Annual tax amount: $957
- Date on market: 4/13/2023
- Listing terms: Cash,Conventional,FHA,VA Loan
- Road surface type: Asphalt
Price history
| Date | Event | Price |
|---|---|---|
| 8/9/2023 | Sold | $429,900$233/sqft |
Source: Space Coast AOR #962245 Report a problem | ||
| 4/18/2023 | Contingent | $429,900$233/sqft |
Source: Space Coast AOR #962245 Report a problem | ||
| 4/13/2023 | Listed for sale | $429,900+405.8%$233/sqft |
Source: Space Coast AOR #962245 Report a problem | ||
| 2/16/2023 | Sold | $85,000-10.5%$46/sqft |
Source: Public Record Report a problem | ||
| 1/4/2023 | Price change | $95,000-5%$51/sqft |
Source: Space Coast AOR #950150 Report a problem | ||
| 11/7/2022 | Listed for sale | $99,999+25%$54/sqft |
Source: Space Coast AOR #950150 Report a problem | ||
| 5/11/2022 | Sold | $80,000+33.3%$43/sqft |
Source: Space Coast AOR #930084 Report a problem | ||
| 3/4/2022 | Sold | $60,000-7.7%$33/sqft |
Source: Public Record Report a problem | ||
| 12/14/2021 | Listed for sale | $65,000+116.7%$35/sqft |
Source: Owner Report a problem | ||
| 2/7/2005 | Sold | $30,000$16/sqft |
Source: Public Record Report a problem | ||
| 4/21/2004 | Sold | $30,000$16/sqft |
Source: Public Record Report a problem | ||
Public tax history
| Year | Property taxes | Tax assessment |
|---|---|---|
| 2025 | $8,054 +30.5% | $449,020 +27.7% |
| 2024 | $6,173 +451.8% | $351,550 +485.9% |
| 2023 | $1,119 +15.7% | $60,000 |
| 2022 | $967 +7.5% | $60,000 +20% |
| 2021 | $900 +9.7% | $50,000 +11.1% |
| 2020 | $820 -3.7% | $45,000 |
| 2019 | $852 | $45,000 +12.5% |
| 2018 | $852 +49.8% | $40,000 +357.1% |
| 2017 | $569 +8.5% | $8,750 -70.8% |
| 2016 | $524 +6.7% | $30,000 +20% |
| 2015 | $491 +28.3% | $25,000 +25% |
| 2014 | $383 | $20,000 +33.3% |
| 2013 | -- | $15,000 |
| 2012 | $330 -0.2% | $15,000 |
| 2011 | $330 -17.2% | $15,000 -25% |
| 2010 | $399 -28% | $20,000 -33.3% |
| 2009 | $555 -31.4% | $30,000 -33.3% |
| 2008 | $808 +33.6% | $45,000 +32.4% |
| 2007 | $605 -5.4% | $34,000 |
| 2005 | $639 +117% | $34,000 +128.5% |
| 2004 | $295 -3.3% | $14,880 |
| 2003 | $305 +1.3% | $14,880 |
| 2002 | $301 +0.8% | $14,880 |
| 2001 | $298 +2.3% | $14,880 |
| 2000 | $292 | $14,880 |
Find assessor info on the county website
Neighborhood: 32901
Nearby homes
- $240,0003 bd2 ba1.5k sqft1803 Loquat Dr, Melbourne, FL 32901Sold

- $276,3003 bd2 ba1.7k sqft1709 Loquat Dr, Melbourne, FL 32901Off Market
- $379,000-- bd-- ba1.4k sqft1708 Academy Dr, Melbourne, FL 32901Sold
- $390,0003 bd2 ba1.4k sqft1704 Academy Dr, Melbourne, FL 32901Sold
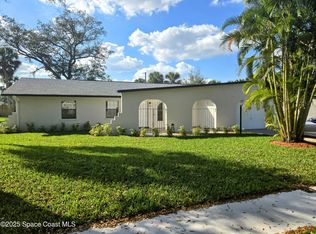
- $345,0003 bd2 ba1.4k sqft1758 Academy Dr, Melbourne, FL 32901Sold
- $390,0003 bd2 ba1.6k sqft1704 Academy Dr, Melbourne, FL 32901Sold
- $349,9003 bd2 ba1.4k sqft1748 Academy Dr, Melbourne, FL 32901Sold
- $336,7002 bd2 ba1.5k sqft1802 Loquat Dr, Melbourne, FL 32901Off Market
Nearby schools
GreatSchools rating
- 3/10University Park Elementary SchoolGrades: PK-6Distance: 1.3 mi
- 3/10Stone Magnet Middle SchoolGrades: 7-8Distance: 2 mi
- 6/10Melbourne Senior High SchoolGrades: 9-12Distance: 0.9 mi
Schools provided by the listing agent
- Elementary: University Park
- Middle: Stone
- High: Melbourne
Source: Space Coast AOR. This data may not be complete. We recommend contacting the local school district to confirm school assignments for this home.
Get a cash offer in 3 minutes
Find out how much your home could sell for in as little as 3 minutes with a no-obligation cash offer.
Estimated market value
$501,700
Get a cash offer in 3 minutes
Find out how much your home could sell for in as little as 3 minutes with a no-obligation cash offer.
Estimated market value
$501,700
- Florida
- Brevard County
- Melbourne
- 32901
- 1765 Loquat Dr
Nearby cities
Nearby neighborhoods
Nearby zip codes
Other Melbourne Topics
