Skip main navigation
Sold for $310,000
  • $310,000

    1765 Magnolia St, Bartow, FL 33830

    3beds
    1,608sqft
    Single Family Residence
    Built in 2022
    10,372 Square Feet Lot
    $303,600 Zestimate®
    $193/sqft
    $2,055 Estimated rent

    Home value

    $303,600

    Estimated sales range

    Not available

    $2,055/mo

    Zestimate® history
    Loading
    Loading...

    Owner options

    List your home for rent

    $2,055/mo

    Rent Zestimate®

    Find your next renter with Zillow Rental Manager. Plus, with online applications, you can quickly screen prospective tenants – for free.

    Learn more

    $2,055/mo

    Rent Zestimate®

    Refinance and save

    $2,074/mo

    Est. payment

    Refinancing to a lower rate could help reduce your monthly payments and save thousands over the life of the loan.

    See today's rates

    $2,074/mo

    Est. payment

    Explore your selling options

    Work with a Zillow partner agent

    Leverage their expertise and Zillow's premium Showcase listings to get your home seen by more buyers.

    Get started

    List with your own agent

    Get your home in front of millions of buyers by listing it on Zillow.

    Learn how to do it

    Sell it yourself

    Take full control of how buyers see your home on Zillow by listing For Sale by Owner (FSBO).

    List your home

    What's special

    Granite countertopsIrrigation systemSoaking tubModern open-concept layoutSpacious breakfast barRain guttersStainless steel appliances
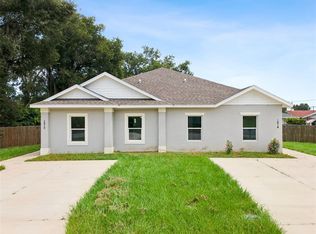
    Move-In Ready- No HOA!- 3-Bedroom, 2 Bath, 2 Car Garage, Home in the Heart of Bartow. This beautifully maintained, feature-packed 3-bedroom, 2-bath single-family home built in 2022 is ideally located in the heart of Bartow, FL. With 1,608 Sq ft. of living space, a modern open-concept layout, and no HOA, this home offers the perfect blend of style, function, and freedom. The open living and dining areas blend effortlessly, providing a warm and functional space for both daily living and entertaining. The kitchen impresses with granite countertops, stainless steel appliances, solid wood soft touch cabinetry, and a spacious breakfast bar. The primary suite offers a peaceful retreat with a walk-in closet, ceiling fan, and a luxurious en-suite bath complete with dual vanities, a soaking tub, separate walk-in shower, and a private water closet, your own spa-like escape. Step outside to a fully fenced backyard with rear access, perfect for boat or trailer parking. The patio is ideal for grilling, dining, or enjoying quiet Florida evenings, surrounded by tropical touches like mango and passion fruit trees. Additional features include a Generac whole-house generator for reliable backup power and an ADT-owned security system for added peace of mind. A washer and dryer are included for your convenience. Ceiling fans are installed in all bedrooms and living areas to enhance comfort year-round. The home also offers rain gutters, and an irrigation system to keep the exterior looking at its best. This home is just minutes from downtown Bartow, schools, parks, and shopping, this home offers comfort, convenience, and long-term value. Schedule your private tour today and make this dream home yours!

    Zillow last checked:

    Listing updated:

    Listing Provided by:

    Rosa Martinez 786-340-6836,

    COLDWELL BANKER REALTY 863-294-7541

    Bought with:

    Christopher Caisse, 3634276

    UNLOCK REALTY GROUP INC

    Source: Stellar MLS,MLS#: P4936420MLS LogoOriginating MLS: East Polk

    Facts & features

    Interior

    Bedrooms & bathrooms
    • Bedrooms: 3
    • Bathrooms: 2
    • Full bathrooms: 2
    Primary bedroom
    • Features: Ceiling Fan(s), Dual Sinks, Granite Counters, Tub with Separate Shower Stall, Walk-In Closet(s)
    • Level: First
    • Area: 182 Square Feet
    • Dimensions: 13x14
    Bathroom 2
    • Features: Ceiling Fan(s)
    • Level: First
    • Area: 121 Square Feet
    • Dimensions: 11x11
    Bathroom 3
    • Features: Ceiling Fan(s)
    • Level: First
    • Area: 121 Square Feet
    • Dimensions: 11x11
    Dining room
    • Level: First
    • Area: 121 Square Feet
    • Dimensions: 11x11
    Kitchen
    • Level: First
    • Area: 168 Square Feet
    • Dimensions: 21x8
    Laundry
    • Level: First
    • Area: 42 Square Feet
    • Dimensions: 7x6
    Living room
    • Level: First
    • Area: 330 Square Feet
    • Dimensions: 22x15
    Heating
    • Baseboard, Central
    Cooling
    • Central Air
    Appliances
    • Included: Cooktop, Dishwasher, Disposal, Dryer, Electric Water Heater, Microwave, Refrigerator, Washer
    • Laundry: Laundry Room
    Features
    • Ceiling Fan(s), Eating Space In Kitchen, High Ceilings, Open Floorplan, Primary Bedroom Main Floor, Solid Surface Counters, Solid Wood Cabinets, Split Bedroom, Stone Counters, Thermostat, Walk-In Closet(s)
    • Flooring: Carpet, Vinyl
    • Doors: Sliding Doors
    • Windows: Blinds
    • Has fireplace: No
    Interior area
    • Total structure area: 2,116
    • Total interior livable area: 1,608 sqft

    Property

    Parking
    • Total spaces: 2
    • Parking features: Driveway, Garage Door Opener
    • Attached garage spaces: 2
    • Has uncovered spaces: Yes
    • Details: Garage Dimensions: 20x20
    Features
    • Levels: One
    • Stories: 1
    • Patio & porch: Front Porch
    • Exterior features: Irrigation System, Rain Gutters
    • Fencing: Fenced,Vinyl
    Lot
    • Size: 10,372 sqft
    • Residential vegetation: Fruit Trees, Oak Trees
    Details
    • Parcel number: 253009426500002070
    • Zoning: R-2
    • Special conditions: None

    Construction

    Type & style
    • Home type: SingleFamily
    • Architectural style: Contemporary
    • Property subtype: Single Family Residence
    Materials
    • Block, Stucco
    • Foundation: Slab
    • Roof: Shingle
    Condition
    • Completed
    • New construction: No
    • Year built: 2022

    Utilities & green energy

    • Sewer: Public Sewer
    • Water: Public
    • Utilities for property: Cable Available, Electricity Connected, Public, Water Connected

    Community & neighborhood

    Security
    • Security features: Security System Owned, Smoke Detector(s)
    Location
    • Region: Bartow
    • Subdivision: ORANGE HEIGHTS

    HOA & financial

    HOA
    • Has HOA: No
    Other fees
    • Pet fee: $0 monthly
    Other financial information
    • Total actual rent: 0

    Other

    Other facts
    • Listing terms: Cash,Conventional,FHA,VA Loan
    • Ownership: Fee Simple
    • Road surface type: Asphalt, Paved

    Price history

    DateEventPrice
    12/11/2025Sold$310,000$193/sqft
    Source: Stellar MLS #P4936420 Report a problem
    11/6/2025Pending sale$310,000$193/sqft
    Source: Stellar MLS #P4936420 Report a problem
    10/19/2025Listed for sale$310,000$193/sqft
    Source: Stellar MLS #P4936420 Report a problem
    10/15/2025Pending sale$310,000$193/sqft
    Source: Stellar MLS #P4936420 Report a problem
    10/2/2025Listed for sale$310,000+3.7%$193/sqft
    Source: Stellar MLS #P4936420 Report a problem
    7/6/2022Sold$299,000$186/sqft
    Source: eXp Realty #76535190 Report a problem
    5/3/2022Pending sale$299,000$186/sqft
    Source: Stellar MLS #L4929706 Report a problem
    5/3/2022Listed for sale$299,000$186/sqft
    Source: Stellar MLS #L4929706 Report a problem

    Public tax history

    Tax history is unavailable.

    Neighborhood: 33830

    Nearby schools

    GreatSchools rating
    Schools provided by the listing agent
    • Elementary: Bartow Elem Academy
    • Middle: Bartow Middle
    • High: Bartow High

    Source: Stellar MLS. This data may not be complete. We recommend contacting the local school district to confirm school assignments for this home.

    Get a cash offer in 3 minutes
    Find out how much your home could sell for in as little as 3 minutes with a no-obligation cash offer.
    Estimated market value
    $303,600
    Get a cash offer in 3 minutes
    Find out how much your home could sell for in as little as 3 minutes with a no-obligation cash offer.
    Estimated market value
    $303,600