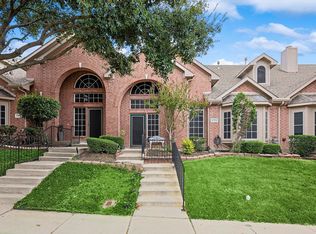
THIS IS IT!!! ~ Are you ready for the easy-breezy lock and leave lifestyle? Here you go! ~ MOVE IN READY TOWNHOME in great Lewisville location! Close to schools, restaurants, & shopping ~ Living room with soaring ceilings and fireplace ~ Attached two car garage! ~ Separate laundry room ~ PRIMARY bedroom DOWNSTAIRS! Primary bath has a huge bath with separate tub and shower, two sinks, and a large closet. ~ Upstairs features two bedrooms plus a loft living area perfect for a home office, reading, relaxing, or play. ~ Paved backyard area would be great for your patio furniture and enjoying the Texas summer nights. ~ Fridge is included (Per seller: ice maker does not work); & washer and dryer are included (Per seller: they are only about 18 months old) ~ Per Seller: AC is about 5 years old, two zones, and was installed by Milestone & is still under warranty. ~ AGAIN, MOVE IN READY NOW! And LOW MAINTENANCE LIVING!
Sold
Price Unknown
1765 Massey Dr, Lewisville, TX 75067
3beds
2,023sqft
Townhouse
Built in 2003
3,223 Square Feet Lot
$325,000 Zestimate®
$--/sqft
$2,487 Estimated rent
Home value
$325,000
$309,000 - $341,000
$2,487/mo
Zestimate® history
Owner options
List your home for rent
$2,487/mo
Rent Zestimate®
Find your next renter with Zillow Rental Manager. Plus, with online applications, you can quickly screen prospective tenants – for free.
$2,487/mo
Rent Zestimate®
Refinance and save
$255/mo
Est. payment
Refinancing to a lower rate could help reduce your monthly payments and save thousands over the life of the loan.
$255/mo
Est. payment
Explore your selling options
Work with a Zillow partner agent
Leverage their expertise and Zillow's premium Showcase listings to get your home seen by more buyers.
Get startedList with your own agent
Get your home in front of millions of buyers by listing it on Zillow.
Learn how to do itSell it yourself
Take full control of how buyers see your home on Zillow by listing For Sale by Owner (FSBO).
List your homeWhat's special
Paved backyard areaHome officePatio furnitureClose to schoolsHuge bathSeparate laundry roomPrimary bath
Zillow last checked:
Listing updated:
Listed by:
Renie Masi 0521854 972-539-3000,
Ebby Halliday, REALTORS 972-539-3000
Bought with:
David Brown
David Christopher & Associates
Source: NTREIS,MLS#: 20600678
Facts & features
Interior
Bedrooms & bathrooms
- Bedrooms: 3
- Bathrooms: 3
- Full bathrooms: 2
- 1/2 bathrooms: 1
Primary bedroom
- Features: Walk-In Closet(s)
- Level: First
- Dimensions: 13 x 12
Bedroom
- Features: Split Bedrooms
- Level: Second
- Dimensions: 13 x 12
Bedroom
- Features: Split Bedrooms
- Level: Second
- Dimensions: 14 x 11
Primary bathroom
- Features: Dual Sinks, Garden Tub/Roman Tub, Linen Closet, Separate Shower
- Level: First
- Dimensions: 9 x 8
Dining room
- Level: First
- Dimensions: 10 x 10
Half bath
- Level: First
- Dimensions: 5 x 4
Kitchen
- Features: Built-in Features, Pantry
- Level: First
- Dimensions: 10 x 9
Living room
- Features: Fireplace
- Level: First
- Dimensions: 15 x 14
Loft
- Features: Ceiling Fan(s)
- Level: Second
Utility room
- Features: Utility Room
- Level: First
- Dimensions: 6 x 5
Heating
- Natural Gas
Cooling
- Central Air, Ceiling Fan(s), Electric, Zoned
Appliances
- Included: Dishwasher, Electric Range
- Laundry: Washer Hookup, Laundry in Utility Room
Features
- Pantry, Vaulted Ceiling(s), Walk-In Closet(s)
- Flooring: Carpet, Tile
- Windows: Window Coverings
- Has basement: No
- Number of fireplaces: 1
- Fireplace features: Gas Starter
Interior area
- Total interior livable area: 2,023 sqft
Property
Parking
- Total spaces: 2
- Parking features: Alley Access, Door-Single, Driveway, Garage, Garage Door Opener
- Attached garage spaces: 2
- Has uncovered spaces: Yes
Features
- Levels: Two
- Stories: 2
- Pool features: None
Lot
- Size: 3,223 Square Feet
- Features: Interior Lot, Landscaped, No Backyard Grass, Subdivision
Details
- Parcel number: R239328
Construction
Type & style
- Home type: Townhouse
- Architectural style: Traditional
- Property subtype: Townhouse
- Attached to another structure: Yes
Materials
- Brick
- Foundation: Slab
- Roof: Composition
Condition
- Year built: 2003
Utilities & green energy
- Sewer: Public Sewer
- Water: Public
- Utilities for property: Sewer Available, Water Available
Community & HOA
Community
- Features: Curbs, Sidewalks
- Subdivision: MASSEY ADDN
HOA
- Has HOA: Yes
- Amenities included: Maintenance Front Yard
- Services included: Association Management, Insurance, Maintenance Grounds
- HOA fee: $255 monthly
- HOA name: Accelerated Management
- HOA phone: 972-372-0752
Location
- Region: Lewisville
Financial & listing details
- Tax assessed value: $374,947
- Annual tax amount: $6,459
- Date on market: 5/2/2024
- Cumulative days on market: 39 days
- Listing terms: Cash,Conventional,FHA,VA Loan
Price history
| Date | Event | Price |
|---|---|---|
| 6/10/2024 | Sold | -- |
Source: NTREIS #20600678 Report a problem | ||
| 5/13/2024 | Contingent | $340,000$168/sqft |
Source: NTREIS #20600678 Report a problem | ||
| 5/2/2024 | Listed for sale | $340,000+79%$168/sqft |
Source: NTREIS #20600678 Report a problem | ||
| 6/29/2015 | Listing removed | $189,900$94/sqft |
Source: Ebby Halliday Realtors #13146348 Report a problem | ||
| 6/19/2015 | Pending sale | $189,900$94/sqft |
Source: Ebby Halliday Realtors #13146348 Report a problem | ||
| 6/6/2015 | Price change | $189,900-5%$94/sqft |
Source: Ebby Halliday Realtors #13146348 Report a problem | ||
| 5/15/2015 | Listed for sale | $199,900+21.2%$99/sqft |
Source: Ebby Halliday, REALTORS Frisco #13146348 Report a problem | ||
| 9/1/2011 | Listing removed | $164,900$82/sqft |
Source: RE/MAX Advantage #11609132 Report a problem | ||
| 6/11/2011 | Listed for sale | $164,900$82/sqft |
Source: RE/MAX Advantage #11609132 Report a problem | ||
Public tax history
| Year | Property taxes | Tax assessment |
|---|---|---|
| 2025 | $6,459 +680.3% | $374,947 +23.3% |
| 2024 | $828 | $304,131 +10% |
| 2023 | $828 -65.3% | $276,483 +10% |
| 2022 | $2,387 | $251,348 +10% |
| 2021 | $2,387 +0.1% | $228,498 0% |
| 2020 | $2,384 -0.1% | $228,561 -0.4% |
| 2019 | $2,387 +2% | $229,534 +12.3% |
| 2018 | $2,341 +1.3% | $204,375 +9.7% |
| 2017 | $2,311 | $186,348 +4.5% |
| 2016 | $2,311 -2.6% | $178,318 +10% |
| 2015 | $2,372 | $162,107 +10% |
| 2014 | $2,372 | $147,370 +5.9% |
| 2013 | $2,372 | $139,204 +0.7% |
| 2012 | -- | $138,217 -3.7% |
| 2011 | -- | $143,579 +2.3% |
| 2010 | -- | $140,415 -0.8% |
| 2009 | -- | $141,515 -4.9% |
| 2007 | $2,654 -3.6% | $148,817 +2.1% |
| 2006 | $2,753 -5.3% | $145,757 -4.1% |
| 2005 | $2,908 | $151,954 +8.6% |
| 2004 | -- | $139,859 +603.4% |
| 2003 | -- | $19,883 -3.4% |
| 2002 | -- | $20,580 |
Find assessor info on the county website
Neighborhood: 75067
Nearby homes
- $322,9003 bd2 ba2k sqft1761 Massey Dr, Lewisville, TX 75067Off Market
- $337,4003 bd2 ba2.1k sqft1769 Massey Dr, Lewisville, TX 75067Off Market

- $--3 bd3 ba2.1k sqft1773 Massey Dr, Lewisville, TX 75067Sold
- $295,8003 bd2 ba1.7k sqft1757 Massey Dr, Lewisville, TX 75067Off Market

- $305,5003 bd3 ba1.7k sqft1753 Massey Dr, Lewisville, TX 75067Off Market
- $327,5003 bd3 ba1.6k sqft1777 Massey Dr, Lewisville, TX 75067Off Market
- $302,9003 bd3 ba1.7k sqft1749 Massey Dr, Lewisville, TX 75067Off Market
- $312,2003 bd3 ba1.7k sqft1768 Massey Dr, Lewisville, TX 75067Off Market
Nearby schools
GreatSchools rating
- 3/10Lewisville Elementary SchoolGrades: K-5Distance: 0.2 mi
- 3/10Delay Middle SchoolGrades: 6-8Distance: 4 mi
- 3/10Lewisville High SchoolGrades: 9-12Distance: 1.8 mi
Schools provided by the listing agent
- Elementary: Lewisville
- Middle: Delay
- High: Lewisville
- District: Lewisville ISD
Source: NTREIS. This data may not be complete. We recommend contacting the local school district to confirm school assignments for this home.
Get a cash offer in 3 minutes
Find out how much your home could sell for in as little as 3 minutes with a no-obligation cash offer.
Estimated market value
$325,000
Get a cash offer in 3 minutes
Find out how much your home could sell for in as little as 3 minutes with a no-obligation cash offer.
Estimated market value
$325,000
- Texas
- Denton County
- Lewisville
- 75067
- 1765 Massey Dr
