Skip main navigation
Closed
  • Listing Provided by: Sunset Realty Company
    Bought with: Keller Williams Chesterfield
    Price Unknown

    1765 Melody Ln, Arnold, MO 63010

    2beds
    2,100sqft
    Single Family Residence
    Built in 1967
    9,147.6 Square Feet Lot
    $298,600 Zestimate®
    $--/sqft
    $2,115 Estimated rent

    Home value

    $298,600

    $263,000 - $337,000

    $2,115/mo

    Zestimate® history
    Loading
    Loading...

    Owner options

    List your home for rent

    $2,115/mo

    Rent Zestimate®

    Find your next renter with Zillow Rental Manager. Plus, with online applications, you can quickly screen prospective tenants – for free.

    Learn more

    $2,115/mo

    Rent Zestimate®

    Refinance and save

    Refinancing to a lower rate could help reduce your monthly payments and save thousands over the life of the loan.

    See today's rates

    Explore your selling options

    Work with a Zillow partner agent

    Leverage their expertise and Zillow's premium Showcase listings to get your home seen by more buyers.

    Get started

    List with your own agent

    Get your home in front of millions of buyers by listing it on Zillow.

    Learn how to do it

    Sell it yourself

    Take full control of how buyers see your home on Zillow by listing For Sale by Owner (FSBO).

    List your home

    What's special

    Small creekCraft shopVinyl fenced backyardCovered composite deckWooded areaBrick homeBuilt in custom cabinets
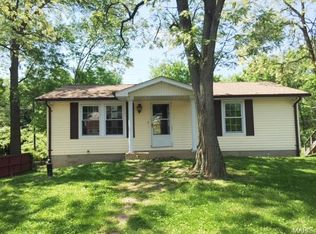
    All brick home with a framed family room addition. Home has been very well maintained. Excellent location in Arnold across from Arnold Commons that has many shops & restaurants. Newly remodeled handicap master suite has a large custom shower. Second bedroom has a stacked washer & dryer (again for handicap access). This could be removed if using the washer dryer hookups in basement. Custom flooring has been done all thru home. Built in custom cabinets in kitchen-dining room combo. The floor plan can allow for many different types of usage. A portion of the large family room could be converted back to a third bedroom (as it once was). The basement has ample space for office, game room, craft shop, & has possible safe room Vinyl fenced backyard leads to a nice, wooded area & small creek. Enjoy the covered composite deck at any time of the day! Call to make an appointment or to ask any questions.

    Zillow last checked:

    Listing updated:

    Listing Provided by:

    Keith G Williams 636-797-2700,

    Sunset Realty Company

    Bought with:

    Danielle S Fitzgerald, 2020032104

    Keller Williams Chesterfield

    Source: MARIS,MLS#: 25005376MLS LogoOriginating MLS: Southern Gateway Association of REALTORS

    Facts & features

    Interior

    Bedrooms & bathrooms
    • Bedrooms: 2
    • Bathrooms: 3
    • Full bathrooms: 2
    • 1/2 bathrooms: 1
    • Main level bathrooms: 3
    • Main level bedrooms: 2
    Primary bedroom
    • Features: Floor Covering: Luxury Vinyl Plank
    Bedroom
    • Features: Floor Covering: Carpeting
    Bathroom
    • Features: Floor Covering: Ceramic Tile
    Dining room
    • Features: Floor Covering: Wood
    Family room
    • Features: Floor Covering: Luxury Vinyl Plank
    Kitchen
    • Features: Floor Covering: Luxury Vinyl Plank
    Living room
    • Features: Floor Covering: Wood
    Recreation room
    • Features: Floor Covering: Carpeting
    Heating
    • Forced Air, Natural Gas
    Cooling
    • Ceiling Fan(s), Central Air, Electric, Other
    Appliances
    • Included: Dishwasher, Disposal, Dryer, Gas Cooktop, Microwave, Refrigerator, Washer, Gas Water Heater
    • Laundry: Main Level
    Features
    • Workshop/Hobby Area, Kitchen/Dining Room Combo, Bookcases, Open Floorplan, Special Millwork, Custom Cabinetry, Pantry, Double Vanity
    • Flooring: Carpet, Hardwood
    • Doors: Panel Door(s), Storm Door(s)
    • Windows: Window Treatments, Insulated Windows
    • Basement: Full,Partially Finished,Concrete,Storage Space,Walk-Out Access
    • Number of fireplaces: 1
    • Fireplace features: Recreation Room, Electric, Masonry, Insert, Wood Burning, Family Room
    Interior area
    • Total structure area: 2,100
    • Total interior livable area: 2,100 sqft
    • Finished area above ground: 1,545
    • Finished area below ground: 1,125

    Property

    Parking
    • Total spaces: 2
    • Parking features: Attached, Garage, Garage Door Opener, Off Street
    • Attached garage spaces: 2
    Accessibility
    • Accessibility features: Accessible Bedroom, Accessible Common Area, Customized Wheelchair Accessible, Visitor Bathroom
    Features
    • Levels: One
    • Patio & porch: Composite, Deck, Patio, Covered
    Lot
    • Size: 9,147 sqft
    • Dimensions: 125 x 80
    • Features: Adjoins Common Ground
    Details
    • Parcel number: 014.019.03006006
    • Special conditions: Standard

    Construction

    Type & style
    • Home type: SingleFamily
    • Architectural style: Traditional,Ranch
    • Property subtype: Single Family Residence
    Materials
    • Brick, Frame
    Condition
    • Year built: 1967

    Utilities & green energy

    • Sewer: Public Sewer
    • Water: Public
    • Utilities for property: Electricity Available

    Community & neighborhood

    Security
    • Security features: Smoke Detector(s)
    Location
    • Region: Arnold
    • Subdivision: Lot 47-Maxville Meadows 03

    Other

    Other facts
    • Listing terms: Cash,Conventional,FHA,Other,Private Financing Available,VA Loan
    • Ownership: Private
    • Road surface type: Concrete

    Price history

    DateEventPrice
    2/21/2025Sold--
    Source: MARIS #25005376 Report a problem
    2/6/2025Pending sale$297,000$141/sqft
    Source: MARIS #25005376 Report a problem
    2/1/2025Listed for sale$297,000+10%$141/sqft
    Source: MARIS #25005376 Report a problem
    1/30/2025Listing removed--
    Source: Owner Report a problem
    11/17/2024Listed for sale$270,000$129/sqft
    Source: Owner Report a problem

    Public tax history

    YearProperty taxesTax assessment
    2025$1,680 +3.5%$24,800 +6.9%
    2024$1,623 +0.6%$23,200
    2023$1,613 -2.4%$23,200
    2022$1,654 -0.1%$23,200
    2021$1,655 +7.9%$23,200 +13.7%
    2020$1,534 -0.3%$20,400
    2019$1,538 $20,400 -1.4%
    2018$1,538 -2.3%$20,700
    2017$1,574 $20,700 +11.3%
    2016$1,574 +19.3%$18,600
    2015$1,320 $18,600 +3.3%
    2013$1,320 $18,000 +11.8%
    2005-- $16,100 +9.5%
    2004-- $14,700
    2003-- $14,700
    2002-- $14,700
    2001-- $14,700

    Find assessor info on the county website

    Neighborhood: 63010

    Nearby schools

    GreatSchools rating
    Schools provided by the listing agent
    • Elementary: Fox Elem.
    • Middle: Fox Middle
    • High: Fox Sr. High

    Source: MARIS. This data may not be complete. We recommend contacting the local school district to confirm school assignments for this home.

    Get a cash offer in 3 minutes
    Find out how much your home could sell for in as little as 3 minutes with a no-obligation cash offer.
    Estimated market value
    $298,600
    Get a cash offer in 3 minutes
    Find out how much your home could sell for in as little as 3 minutes with a no-obligation cash offer.
    Estimated market value
    $298,600