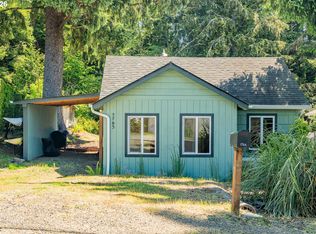
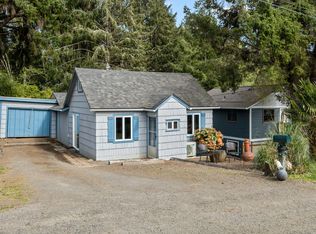
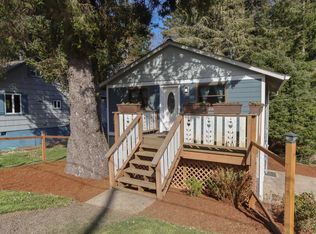
1765 Myrtle Ave W, Tillamook, OR 97141
What's special
Thoughtfully updated 2-bedroom, 1-bath home in the heart of Netarts offering the perfect blend of comfort, functionality, and coastal charm. Located just minutes from the bay and beach access, this move-in ready home features extensive improvements including a professionally completed mudroom, carport, crawl space work, updated kitchen cabinets and countertops, and a refreshed bathroom with new tub/shower, vanity, and lighting. Additional upgrades include new vinyl flooring and carpet tiles upstairs, updated trim and light fixtures, fresh interior and exterior paint, plus new washer/dryer and dishwasher. Whether you’re looking for a full-time residence or vacation getaway on the Oregon Coast, this home offers easy access to kayaking, crabbing, beaches, and local dining. Furniture and Kayaks negotiable with an accepted offer.
- 82 days |
- 60 |
- 1 |
Travel times
Family Room
Kitchen
Dining Room
Living Room
Loft
Bedroom
Mud Room
Zillow last checked:
Listing updated:
LeeAnn Mohler 503-929-9570,
Opt
Facts & features
Interior
Bedrooms & bathrooms
- Bedrooms: 2
- Bathrooms: 1
- Full bathrooms: 1
- Main level bathrooms: 1
Rooms
- Room types: Laundry, Mud Room, Bedroom 2, Dining Room, Family Room, Kitchen, Living Room, Primary Bedroom
Primary bedroom
- Features: Closet, Vinyl Floor
- Level: Main
- Area: 160
- Dimensions: 16 x 10
Bedroom 2
- Features: Loft, Wallto Wall Carpet
- Level: Upper
- Area: 275
- Dimensions: 11 x 25
Dining room
- Features: Vinyl Floor
- Level: Main
- Area: 72
- Dimensions: 8 x 9
Family room
- Features: Sliding Doors, Vinyl Floor
- Level: Main
- Area: 192
- Dimensions: 16 x 12
Kitchen
- Features: Builtin Features, Dishwasher, Microwave, Free Standing Range, Free Standing Refrigerator, Vinyl Floor
- Level: Main
- Area: 90
- Width: 9
Living room
- Features: Sliding Doors, Vinyl Floor
- Level: Main
- Area: 252
- Dimensions: 18 x 14
Heating
- Ductless, Heat Pump
Cooling
- Heat Pump
Appliances
- Included: Dishwasher, Free-Standing Range, Free-Standing Refrigerator, Microwave, Washer/Dryer, Electric Water Heater, Tank Water Heater
- Laundry: Laundry Room
Features
- Loft, Built-in Features, Closet
- Flooring: Tile, Vinyl, Wall to Wall Carpet
- Doors: Sliding Doors
- Windows: Vinyl Frames
- Number of fireplaces: 1
- Fireplace features: Stove, Wood Burning
Interior area
- Total structure area: 1,038
- Total interior livable area: 1,038 sqft
Video & virtual tour
Property
Parking
- Parking features: Driveway, Carport
- Has carport: Yes
- Has uncovered spaces: Yes
Features
- Stories: 2
- Patio & porch: Porch
- Exterior features: Yard
- Has view: Yes
- View description: Trees/Woods
Lot
- Size: 4,791 Square Feet
- Features: Level, Trees, SqFt 3000 to 4999
Details
- Parcel number: 178088
- Zoning: R2
Construction
Type & style
- Home type: SingleFamily
- Architectural style: Cottage
- Property subtype: Residential, Single Family Residence
Materials
- Cedar, Shingle Siding
- Foundation: Concrete Perimeter
- Roof: Composition
Condition
- Resale
- New construction: No
- Year built: 1947
Utilities & green energy
- Sewer: Public Sewer
- Water: Public
- Utilities for property: Cable Connected
Community & HOA
Community
- Subdivision: 811
HOA
- Has HOA: No
Location
- Region: Tillamook
Financial & listing details
- Price per square foot: $384/sqft
- Annual tax amount: $1,759
- Date on market: 6/4/2026
- Cumulative days on market: 82 days
- Listing terms: Cash,Conventional,FHA,VA Loan
- Road surface type: Gravel
Price history
| Date | Event | Price |
|---|---|---|
| 7/13/2026 | Pending sale | $399,000$384/sqft |
Source: | ||
| 6/4/2026 | Listed for sale | $399,000+25.8%$384/sqft |
Source: | ||
| 6/16/2021 | Sold | $317,200+13.7%$306/sqft |
Source: | ||
| 5/8/2021 | Pending sale | $279,000$269/sqft |
Source: | ||
| 5/2/2021 | Listed for sale | $279,000$269/sqft |
Source: | ||
Public tax history
Monthly payment
Estimated market value
Not available
Estimated sales range
Not available
Not available
Climate risks
Explore flood, wildfire, and other predictive climate risk information for this property on First Street®️.