Stunning designer home in prime West Menlo Park, extensively remodeled in 2016 with high-end finishes and absolute luxury. The single-level home has hewn-finished hardwood floors, crown and chair rail moldings, dazzling lighting, and custom wall coverings. The living room has a gas fireplace flanked by cabinetry and true-divided light pocket doors to a flexible-use office or media room. The formal dining room extends off the tremendous great room. The stunning kitchen has polished marble counters, encaustic-style backsplashes, a large island with seating, two wine coolers, and all Thermador appliances. There is an extensively customized walk-in pantry, casual dining area, and everyday living space with gas fireplace, wiring for media, and surround sound. Numerous skylights include the hallway to the bedroom wing with two bedrooms with direct access to a shared bath, a bedroom suite, and a primary suite with amazing closet and spa-like bath. The primary suite, family room, and dining room all open to the rear yard where a vast terrace, gas fire pit, built-in barbecue, and putting green await. This home has access to excellent schools and proximity to Stanford Shopping Center and University.
Sold for $6,250,000
$6,250,000
1765 Oak Ave, Menlo Park, CA 94025
4beds
3,281sqft
Single Family Residence, Residential
Built in 1949
0.25 Acres Lot
$6,525,100 Zestimate®
$1,905/sqft
$15,321 Estimated rent
Home value
$6,525,100
$5.87M - $7.24M
$15,321/mo
Zestimate® history
Owner options
List your home for rent
$15,321/mo
Rent Zestimate®
Find your next renter with Zillow Rental Manager. Plus, with online applications, you can quickly screen prospective tenants – for free.
$15,321/mo
Rent Zestimate®
Refinance and save
$39,503/mo
Est. payment
Refinancing to a lower rate could help reduce your monthly payments and save thousands over the life of the loan.
$39,503/mo
Est. payment
Explore your selling options
Work with a Zillow partner agent
Leverage their expertise and Zillow's premium Showcase listings to get your home seen by more buyers.
Get startedList with your own agent
Get your home in front of millions of buyers by listing it on Zillow.
Learn how to do itSell it yourself
Take full control of how buyers see your home on Zillow by listing For Sale by Owner (FSBO).
List your homeWhat's special
Gas fireplaceSurround soundBedroom suiteSpa-like bathStunning kitchenEncaustic-style backsplashesHewn-finished hardwood floors
Zillow last checked:
Listing updated:
Listed by:
Carol and Nicole 07000304 650-796-2523,
Compass 650-462-1111
Bought with:
Sophia Xu, 01945147
Compass
Source: MLSListings Inc,MLS#: ML82000210
Facts & features
Interior
Bedrooms & bathrooms
- Bedrooms: 4
- Bathrooms: 4
- Full bathrooms: 3
- 1/2 bathrooms: 1
Rooms
- Room types: Laundry, Office
Bedroom
- Features: PrimarySuiteRetreat, WalkinCloset
Bathroom
- Features: DoubleSinks, Marble, PrimaryStallShowers, ShoweroverTub1, Skylight, StallShower2plus, Tile, TubinPrimaryBedroom, Tubs2plus, PrimaryOversizedTub
Dining room
- Features: BreakfastNook, FormalDiningRoom
Family room
- Features: KitchenFamilyRoomCombo
Kitchen
- Features: Island, IslandwithSink, Pantry, Skylights
Heating
- Central Forced Air Gas, 2 plus Zones
Cooling
- Central Air, Zoned
Appliances
- Included: Dishwasher, Disposal, Ice Maker, Microwave, Double Oven, Refrigerator, Wine Refrigerator, Dryer, Washer
- Laundry: Inside
Features
- One Or More Skylights, Walk-In Closet(s)
- Flooring: Tile, Wood
- Number of fireplaces: 2
- Fireplace features: Family Room, Gas, Living Room
Interior area
- Total structure area: 3,281
- Total interior livable area: 3,281 sqft
Property
Parking
- Total spaces: 2
- Parking features: Attached
- Attached garage spaces: 2
Features
- Stories: 1
- Patio & porch: Balcony/Patio, Deck
- Exterior features: Back Yard, Barbecue, Fenced, Storage Shed Structure, Fire Pit
- Fencing: Wood
Lot
- Size: 0.25 Acres
- Features: Level
Details
- Parcel number: 071202130
- Zoning: R10010
- Special conditions: Standard
Construction
Type & style
- Home type: SingleFamily
- Architectural style: Ranch
- Property subtype: Single Family Residence, Residential
Materials
- Foundation: Concrete Perimeter
- Roof: Composition, Shingle
Condition
- New construction: No
- Year built: 1949
Utilities & green energy
- Gas: PublicUtilities
- Sewer: Public Sewer
- Water: Public
- Utilities for property: Public Utilities, Water Public
Community & HOA
Location
- Region: Menlo Park
Financial & listing details
- Price per square foot: $1,905/sqft
- Tax assessed value: $4,700,467
- Annual tax amount: $54,230
- Date on market: 3/30/2025
- Listing agreement: ExclusiveRightToSell
- Listing terms: CashorConventionalLoan
Price history
| Date | Event | Price |
|---|---|---|
| 5/9/2025 | Sold | $6,250,000-0.8%$1,905/sqft |
Source:  MLSListings Inc #ML82000210 Report a problem MLSListings Inc #ML82000210 Report a problem | ||
| 4/10/2025 | Pending sale | $6,300,000$1,920/sqft |
Source: MLSListings Inc #ML82000210 Report a problem | ||
| 3/31/2025 | Listed for sale | $6,300,000+63.6%$1,920/sqft |
Source: MLSListings Inc #ML82000210 Report a problem | ||
| 6/4/2015 | Sold | $3,851,000+20.5%$1,174/sqft |
Source: Public Record Report a problem | ||
| 5/9/2015 | Listed for sale | $3,195,000+236.7%$974/sqft |
Source: Alain Pinel Realtors #81464139 Report a problem | ||
| 2/23/1995 | Sold | $949,000$289/sqft |
Source: Public Record Report a problem | ||
Public tax history
| Year | Property taxes | Tax assessment |
|---|---|---|
| 2024 | $54,230 +1.9% | $4,700,467 +2% |
| 2023 | $53,231 +2.7% | $4,608,302 +2% |
| 2022 | $51,826 +1.8% | $4,517,944 +2% |
| 2021 | $50,899 +0.5% | $4,429,358 +1% |
| 2020 | $50,663 +1.3% | $4,383,941 +2% |
| 2019 | $49,991 +2.5% | $4,297,982 +2% |
| 2018 | $48,791 +1.4% | $4,213,709 +2% |
| 2017 | $48,102 +17.8% | $4,131,088 +18.1% |
| 2016 | $40,851 +149% | $3,498,333 +163.8% |
| 2015 | $16,409 | $1,326,322 +2% |
| 2014 | $16,409 | $1,300,342 +0.5% |
| 2013 | -- | $1,294,466 +2% |
| 2012 | -- | $1,269,086 |
| 2011 | -- | $1,269,086 +2.8% |
| 2010 | -- | $1,234,904 -0.2% |
| 2009 | -- | $1,237,838 +2% |
| 2008 | -- | $1,213,568 +2% |
| 2007 | -- | $1,189,774 +2% |
| 2006 | -- | $1,166,446 |
| 2005 | -- | $1,166,446 +4% |
| 2004 | -- | $1,121,154 +1.9% |
| 2003 | -- | $1,100,606 +2% |
| 2002 | -- | $1,079,026 +2% |
| 2001 | -- | $1,057,870 +2% |
| 2000 | -- | $1,037,128 |
Find assessor info on the county website
Neighborhood: Central Menlo Park
Nearby homes
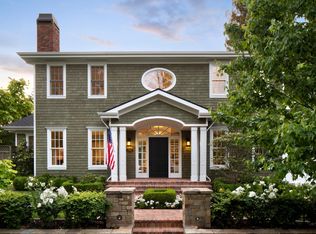
- $8,621,4005 bd6 ba5k sqft1760 Bay Laurel Dr, Menlo Park, CA 94025Off Market
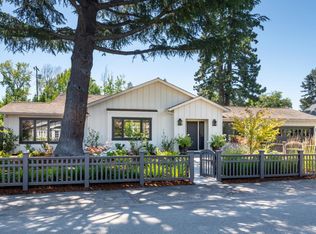
- $5,351,2004 bd2 ba2.3k sqft1775 Oak Ave, Menlo Park, CA 94025Off Market
- $5,091,2003 bd2 ba2.4k sqft1755 Oak Ave, Menlo Park, CA 94025Off Market
- $5,626,8004 bd4 ba2.6k sqft1770 Bay Laurel Dr, Menlo Park, CA 94025Off Market
- $7,067,6005 bd4 ba3k sqft1750 Bay Laurel Dr, Menlo Park, CA 94025Off Market
- $7,302,0004 bd2 ba3.7k sqft1760 Oak Ave, Menlo Park, CA 94025Off Market
- $9,545,9005 bd4 ba5.1k sqft1785 Oak Ave, Menlo Park, CA 94025Off Market
- $7,775,0007 bd6 ba5.4k sqft1740 Oak Ave, Menlo Park, CA 94025Sold
Nearby schools
GreatSchools rating
- 10/10Oak Knoll Elementary SchoolGrades: K-5Distance: 0.3 mi
- 9/10Hillview Middle SchoolGrades: 6-8Distance: 0.6 mi
- 8/10Menlo-Atherton High SchoolGrades: 9-12Distance: 2.1 mi
Schools provided by the listing agent
- Elementary: OakKnollElementary
- Middle: HillviewMiddle_1
- High: MenloAthertonHigh
- District: MenloParkCityElementary
Source: MLSListings Inc. This data may not be complete. We recommend contacting the local school district to confirm school assignments for this home.
Get a cash offer in 3 minutes
Find out how much your home could sell for in as little as 3 minutes with a no-obligation cash offer.
Estimated market value
$6,525,100
Get a cash offer in 3 minutes
Find out how much your home could sell for in as little as 3 minutes with a no-obligation cash offer.
Estimated market value
$6,525,100
Nearby cities
Nearby neighborhoods
Nearby zip codes
Other Menlo Park Topics
