Skip main navigation
Sold for $875,000
  • $875,000

    1765 Old Antlers Way, Monument, CO 80132

    6beds
    4,696sqft
    Single Family Residence
    Built in 2006
    0.66 Acres Lot
    $871,800 Zestimate®
    $186/sqft
    $4,134 Estimated rent

    Home value

    $871,800

    $828,000 - $915,000

    $4,134/mo

    Zestimate® history
    Loading
    Loading...

    Owner options

    List your home for rent

    $4,134/mo

    Rent Zestimate®

    Find your next renter with Zillow Rental Manager. Plus, with online applications, you can quickly screen prospective tenants – for free.

    Learn more

    $4,134/mo

    Rent Zestimate®

    Refinance and save

    $4,975/mo

    Est. payment

    Refinancing to a lower rate could help reduce your monthly payments and save thousands over the life of the loan.

    See today's rates

    $4,975/mo

    Est. payment

    Explore your selling options

    Work with a Zillow partner agent

    Leverage their expertise and Zillow's premium Showcase listings to get your home seen by more buyers.

    Get started

    List with your own agent

    Get your home in front of millions of buyers by listing it on Zillow.

    Learn how to do it

    Sell it yourself

    Take full control of how buyers see your home on Zillow by listing For Sale by Owner (FSBO).

    List your home

    What's special

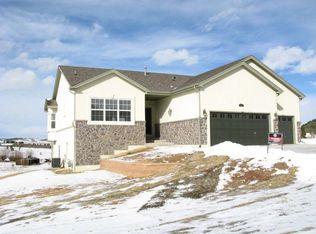
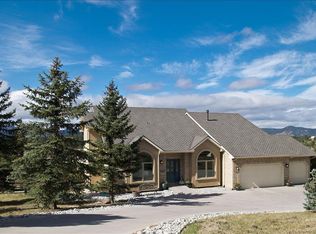
    Welcome to this beautifully updated 6 bed/4 bath home! Conveniently located off of I-25 and County Line Rd, just minutes from downtown Monument, and 20 minutes to Colorado Springs or Castle Rock. As you enter the front door, you'll notice the engineered hardwood floors and grand staircase featuring iron balusters. Off the entry is the formal living room boasting vaulted ceilings, which opens right to the formal dining room. The main level also includes the beautiful gourmet kitchen with granite counter tops, 42" cabinets, and stainless steel appliances that is open to the gorgeous great room. The great room features a grand stone gas fireplace with a custom 12' hickory wood mantel, and built ins. You'll also be sure to notice the tons of natural light pouring into this home. Finishing off the main floor is a full bathroom, laundry room with utility sink, and bedroom that would make a great guest room or office. Upstairs is the large primary bedroom with vaulted ceilings, spacious 5 piece en-suite, and walk in closet. Three more bedrooms each w/ walk-in closets and a full bathroom w/ a double vanity finish off the upper floor. In the garden level basement, there is a large family room with plenty of space to play ping pong, watch movies and entertain at the new custom wet bar. Rounding off the basement is the 6th bedroom w/ walk-in closet, 3/4 bath, storage closet and rec room that is currently being used as a play room. When the weather is nice, spend time in the beautiful backyard on the newly added 12'x24' Timber Tech deck overlooking the groomed lawn and kids play area. In the evenings, entertain and enjoy the hot tub on the new 15'x40' stamped/stained concrete patio. No need to worry about pets with the recently installed fence. Property is situated nicely between open space and walking trails. Other notable updates: Class IV roof '23, Exterior Paint '23, Garage doors '23, (2) Water Heaters '24. This home truly has it all and is just waiting for you to move in!

    Zillow last checked:

    Listing updated:

    Listed by:

    Daniellelynn Biery MRP 719-453-7905,

    Hause Associates Realty Services

    Bought with:

    Blake Barcus

    Bold Street Properties, LLC

    Source: elevateMLS,MLS#: 4814212MLS Logo

    Facts & features

    Interior

    Bedrooms & bathrooms
    • Bedrooms: 6
    • Bathrooms: 4
    • Full bathrooms: 4
    Basement
    • Area: 1616
    Heating
    • Forced Air, Natural Gas
    Cooling
    • Ceiling Fan(s), Central Air
    Appliances
    • Included: Dishwasher, Disposal, Double Oven, Microwave, Refrigerator, Self Cleaning Oven
    • Laundry: Electric Hook-up, Main Level
    Features
    • French Doors, Great Room, Vaulted Ceiling(s), Central Vacuum, High Speed Internet, Pantry, Wet Bar
    • Flooring: Carpet, Ceramic Tile, Wood
    • Windows: Window Coverings
    • Basement: Full,Partially Finished
    • Has fireplace: Yes
    • Fireplace features: Gas
    Interior area
    • Total structure area: 4,696
    • Total interior livable area: 4,696 sqft
    • Finished area above ground: 3,080
    • Finished area below ground: 1,616

    Property

    Parking
    • Total spaces: 3
    • Parking features: Attached, Garage Door Opener, Concrete Driveway
    • Attached garage spaces: 3
    Features
    • Levels: Two
    • Stories: 2
    • Patio & porch: Composite
    • Exterior features: Auto Sprinkler System
    • Has spa: Yes
    • Spa features: Hot Tub/Spa
    • Fencing: Back Yard
    • Has view: Yes
    • View description: Mountain(s)
    Lot
    • Size: 0.66 Acres
    • Features: See Remarks, Hiking Trail, Near Schools, Landscaped
    Details
    • Parcel number: 7102202001

    Construction

    Type & style
    • Home type: SingleFamily
    • Property subtype: Single Family Residence
    Materials
    • Stucco
    • Foundation: Garden Level
    • Roof: Composite Shingle
    Condition
    • Existing Home
    • New construction: No
    • Year built: 2006

    Utilities & green energy

    • Water: Municipal
    • Utilities for property: Phone Available

    Community & HOA

    Community
    • Security: Security System
    Location
    • Region: Monument

    Financial & listing details

    • Price per square foot: $186/sqft
    • Tax assessed value: $861,701
    • Annual tax amount: $5,062
    • Date on market: 11/19/2024
    • Listing terms: Cash,Conventional,FHA,VA Loan

    Price history

    DateEventPrice
    11/18/2024Sold$875,000-2.8%$186/sqft
    Source: elevateMLS #4814212 Report a problem
    9/13/2024Listed for sale$900,000+6.5%$192/sqft
    Source: elevateMLS #4814212 Report a problem
    3/31/2022Sold$845,000+0.6%$180/sqft
    Source: Public Record Report a problem
    2/10/2022Listed for sale$840,000+127%$179/sqft
    Source: elevateMLS #8147785 Report a problem
    11/25/2008Sold$370,000$79/sqft
    Source: Public Record Report a problem

    Public tax history

    YearProperty taxesTax assessment
    2024$5,063 +39.1%$57,730
    2023$3,639 -3.2%$57,730 +54.9%
    2022$3,760 $37,270 -2.8%
    2021-- $38,350 +12.6%
    2020$3,438 +0.3%$34,060
    2019$3,426 +6.4%$34,060 +10.5%
    2018$3,222 0%$30,820
    2017$3,222 +0%$30,820 -1.6%
    2016$3,222 +3.1%$31,330
    2015$3,126 +6.6%$31,330 +10%
    2014$2,932 $28,470
    2013-- --
    2012-- $28,480
    2011$3,464 $28,480 -12%
    2010-- $32,360
    2009-- $32,360 +1.4%
    2008-- $31,900 +131.8%
    2006-- $13,760
    Find assessor info on the county website

    Neighborhood: 80132

    Nearby schools

    GreatSchools rating
    Schools provided by the listing agent
    • Middle: Lewis Palmer
    • High: Palmer Ridge
    • District: Lewis-Palmer-38

    Source: elevateMLS. This data may not be complete. We recommend contacting the local school district to confirm school assignments for this home.

    Get a cash offer in 3 minutes
    Find out how much your home could sell for in as little as 3 minutes with a no-obligation cash offer.
    Estimated market value
    $871,800
    Get a cash offer in 3 minutes
    Find out how much your home could sell for in as little as 3 minutes with a no-obligation cash offer.
    Estimated market value
    $871,800