Welcome home! Modern and luxury meet in this exceptional MainVue Homes masterpiece, ideally situated on a corner lot in Renton. Built in 2020, this 3,082-square-foot residence offers 4 bedrooms, 2.5 bathrooms, and a dedicated den/office, blending striking architecture with thoughtful, high-end upgrades. Bordering a serene greenbelt, the home captures beautiful natural views from nearly every window. The open-concept great room serves as the heart of the home, featuring a brand-new custom modern panel fireplace, while the spacious mudroom and laundry room offer beautifully designed custom built-ins. The primary suite delivers a private retreat, complete with a newly completed custom marble steam-effect shower for a spa-inspired experience. Designed for seamless indoor-outdoor living all year-round, expansive walls of glass open to a covered deck with an outdoor fireplace, overlooking a low-maintenance turf lawn, professionally landscaped grounds, and a custom fire pit with a newly installed gas line. Additional highlights include full HVAC and a Tesla Universal EV charger in the garage, plus a whole-home generator for added peace of mind. Oversized bedrooms and loft upstairs offer flexibility for multi generational living and space. Nestled in a vibrant community near parks, schools, and scenic trails, with convenient access to major employment and commuter routes, this meticulously maintained home showcases exceptional craftsmanship, comfort, and timeless appeal.
Sold
Listed by: Realty One Group Turn Key • Hanna Smal • 253-315-9976
Bought with: Windermere Bellevue Commons
$1,150,000
1765 Olympia Court SE, Renton, WA 98058
4beds
3,082sqft
Single Family Residence
Built in 2020
5,993 Square Feet Lot
$1,169,000 Zestimate®
$373/sqft
$4,459 Estimated rent
Home value
$1,169,000
$1.11M - $1.23M
$4,459/mo
Zestimate® history
Owner options
List your home for rent
$4,459/mo
Rent Zestimate®
Find your next renter with Zillow Rental Manager. Plus, with online applications, you can quickly screen prospective tenants – for free.
$4,459/mo
Rent Zestimate®
Refinance and save
$7,604/mo
Est. payment
Refinancing to a lower rate could help reduce your monthly payments and save thousands over the life of the loan.
$7,604/mo
Est. payment
Explore your selling options
Work with a Zillow partner agent
Leverage their expertise and Zillow's premium Showcase listings to get your home seen by more buyers.
Get startedList with your own agent
Get your home in front of millions of buyers by listing it on Zillow.
Learn how to do itSell it yourself
Take full control of how buyers see your home on Zillow by listing For Sale by Owner (FSBO).
List your homeWhat's special
Spacious mudroomCustom marble steam-effect showerProfessionally landscaped groundsOpen-concept great roomLow-maintenance turf lawnCorner lotOversized bedrooms
Zillow last checked:
Listing updated:
Listed by:
Hanna Smal 253-315-9976 smal@rogtk.com,
Realty One Group Turn Key
Bought with:
Janice Cai, 117062
Windermere Bellevue Commons
Source: NWMLS as distributed by MLS GRID,MLS#: 2594980
Facts & features
Interior
Bedrooms & bathrooms
- Bedrooms: 4
- Bathrooms: 3
- Full bathrooms: 2
- 1/2 bathrooms: 1
Primary bedroom
- Level: Second
Bedroom
- Level: Second
Bedroom
- Level: Second
Bedroom
- Level: Second
Bathroom full
- Level: Second
Bathroom full
- Level: Second
Other
- Level: Lower
Den office
- Level: Lower
Dining room
- Level: Lower
Entry hall
- Level: Lower
Great room
- Level: Lower
Kitchen with eating space
- Level: Lower
Living room
- Level: Lower
Heating
- Fireplace, 90%+ High Efficiency, Forced Air, Heat Pump, Natural Gas
Cooling
- 90%+ High Efficiency, Forced Air, Heat Pump
Appliances
- Included: Dishwasher, Disposal, Double Oven, Dryer, Microwave, Refrigerator, Stove(s)/Range(s), Washer, Dishwasher(s), Dryer(s), Garbage Disposal, Microwave(s), Refrigerator(s), Washer(s), Water Heater: Gas, Water Heater Location: Garage
Features
- Bath Off Primary, Dining Room, Loft, Pantry
- Flooring: Ceramic Tile, Engineered Hardwood, Marble
- Windows: Dbl Pane/Storm Window
- Basement: None
- Number of fireplaces: 2
- Fireplace features: Gas, Lower Level: 2, Fireplace
Interior area
- Total structure area: 3,082
- Total interior livable area: 3,082 sqft
Property
Parking
- Total spaces: 2
- Parking features: Driveway, Attached Garage, Off Street
- Has attached garage: Yes
- Covered spaces: 2
Features
- Levels: Two
- Stories: 2
- Entry location: Lower
- Patio & porch: Bath Off Primary, Dbl Pane/Storm Window, Dining Room, Fireplace, Loft, Pantry, Security System, Walk-In Closet(s), Water Heater, Wired for Generator
- Has view: Yes
- View description: See Remarks
Lot
- Size: 5,993 Square Feet
- Features: Adjacent to Public Land, Corner Lot, Cul-De-Sac, Dead End Street, Paved, Sidewalk, Cable TV, Deck, Electric Car Charging, Fenced-Fully, Gas Available, High Speed Internet, Irrigation, Outbuildings, Outdoor Fireplace, Patio
- Topography: Level
- Residential vegetation: Garden Space
Details
- Parcel number: 0188800110
- Zoning description: Jurisdiction: City
- Special conditions: Standard
- Other equipment: Wired for Generator
Construction
Type & style
- Home type: SingleFamily
- Architectural style: Contemporary,2 Story
- Property subtype: Single Family Residence
Materials
- Cement Planked, Wood Siding, Wood Products, Cement Plank
- Foundation: Poured Concrete
- Roof: Composition
Condition
- Very Good
- Year built: 2020
- Major remodel year: 2021
Utilities & green energy
- Electric: Company: PSE
- Sewer: Sewer Connected
- Water: Public, Company: City of Renton
Community & HOA
Community
- Features: Playground, Trail(s)
- Security: Security System
- Subdivision: Tiffany Park
HOA
- Services included: Common Area Maintenance, Road Maintenance
- HOA fee: $140 monthly
Location
- Region: Renton
Financial & listing details
- Price per square foot: $373/sqft
- Tax assessed value: $1,196,000
- Annual tax amount: $11,000
- Date on market: 10/15/2026
- Listing terms: Conventional,FHA,USDA Loan,VA Loan
- Inclusions: Dishwasher(s), Double Oven, Dryer(s), Garbage Disposal, Microwave(s), Refrigerator(s), Stove(s)/Range(s), Washer(s)
Price history
| Date | Event | Price |
|---|---|---|
| 11/12/2026 | Sold | $1,150,000-2.1%$373/sqft |
Source:  NWMLS as distributed by MLS GRID #2594980 Report a problem | ||
| 10/20/2026 | Pending sale | $1,175,000$381/sqft |
Source: NWMLS as distributed by MLS GRID #2594980 Report a problem | ||
| 10/15/2026 | Listed for sale | $1,175,000+37.5%$381/sqft |
Source: NWMLS as distributed by MLS GRID #2594980 Report a problem | ||
| 12/10/2020 | Sold | $854,412$277/sqft |
Source: NWMLS as distributed by MLS GRID #1586146 Report a problem | ||
Public tax history
| Year | Property taxes | Tax assessment |
|---|---|---|
| 2025 | $12,883 +17.1% | $1,196,000 +11.5% |
| 2024 | $11,001 +11.8% | $1,073,000 +14.8% |
| 2023 | $9,840 +5.3% | $935,000 -7.8% |
| 2022 | $9,347 +1.3% | $1,014,000 +17.2% |
| 2021 | $9,227 +327.2% | $865,000 +348.2% |
| 2020 | $2,160 +12.6% | $193,000 +12.9% |
| 2019 | $1,918 | $171,000 |
Find assessor info on the county website
Neighborhood: Tiffany Park
Nearby homes
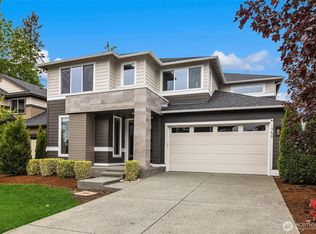
- $1,250,0004 bd3 ba3.2k sqft1759 Olympia Ct SE, Renton, WA 98058Sold
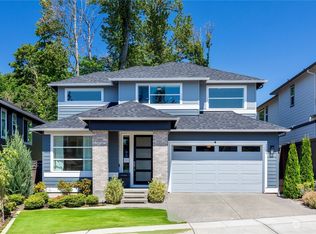
- $1,198,0004 bd3 ba2.9k sqft3326 SE 18th St, Renton, WA 98058Sold
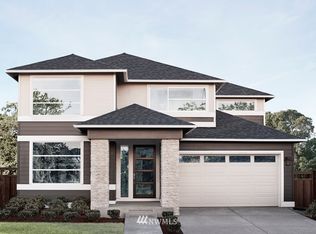
- $1,087,2005 bd3 ba3k sqft1838 Olypmia Ct E, Renton, WA 98058Off Market
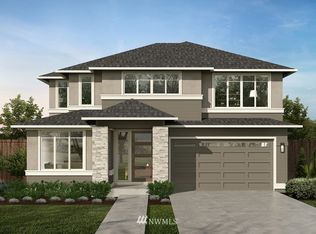
- $1,233,1004 bd5 ba3.7k sqft3421 SE 19th Way SE, Renton, WA 98058Off Market
- $653,0003 bd3 ba1.9k sqft1712 Olympia Ave SE, Renton, WA 98058Sold
- $1,330,0004 bd5 ba3.6k sqft3410 SE 18th St, Renton, WA 98058Sold
- $715,0004 bd3 ba1.8k sqft3327 SE 17th St, Renton, WA 98058Sold
- $745,0004 bd2 ba1.7k sqft1711 Pierce Ave SE, Renton, WA 98058Sold
Nearby schools
GreatSchools rating
- 4/10Tiffany Park Elementary SchoolGrades: K-5Distance: 0.2 mi
- 4/10Nelsen Middle SchoolGrades: 6-8Distance: 1.3 mi
- 4/10Lindbergh Senior High SchoolGrades: 9-12Distance: 0.7 mi
Schools provided by the listing agent
- Elementary: Tiffany Park Elem
- Middle: Nelsen Mid
- High: Lindbergh Snr High
Source: NWMLS as distributed by MLS GRID. This data may not be complete. We recommend contacting the local school district to confirm school assignments for this home.
Get a cash offer in 3 minutes
Find out how much your home could sell for in as little as 3 minutes with a no-obligation cash offer.
Estimated market value
$1,169,000
Get a cash offer in 3 minutes
Find out how much your home could sell for in as little as 3 minutes with a no-obligation cash offer.
Estimated market value
$1,169,000
- Washington
- King County
- Renton
- 98058
- Tiffany Park
- 1765 Olympia Court SE
