Skip main navigation
Sold for $862,500
  • $862,500

    1765 Peak Loop, Broomfield, CO 80023

    4beds
    3,236sqft
    Single Family Residence
    Built in 2024
    2,221 Square Feet Lot
    $842,400 Zestimate®
    $267/sqft
    $3,993 Estimated rent

    Home value

    $842,400

    $783,000 - $910,000

    $3,993/mo

    Zestimate® history
    Loading
    Loading...

    Owner options

    List your home for rent

    $3,993/mo

    Rent Zestimate®

    Find your next renter with Zillow Rental Manager. Plus, with online applications, you can quickly screen prospective tenants – for free.

    Learn more

    $3,993/mo

    Rent Zestimate®

    Refinance and save

    $5,065/mo

    Est. payment

    Refinancing to a lower rate could help reduce your monthly payments and save thousands over the life of the loan.

    See today's rates

    $5,065/mo

    Est. payment

    Explore your selling options

    Work with a Zillow partner agent

    Leverage their expertise and Zillow's premium Showcase listings to get your home seen by more buyers.

    Get started

    List with your own agent

    Get your home in front of millions of buyers by listing it on Zillow.

    Learn how to do it

    Sell it yourself

    Take full control of how buyers see your home on Zillow by listing For Sale by Owner (FSBO).

    List your home

    What's special

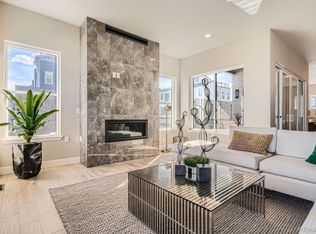
    Move in Ready Home Available Now! Experience the Dynamic Floorplan- featuring Private Suites along with an additional Lower Level Bedroom. Highlighted on the main floor is a Large Quartz Island, Open Great Room with Fireplace, Dining and Living Rooms with Direct Access to Covered Deck-Plus a Private Office! Continue further to the Top Level with 3 Bedrooms and another Covered Deck Space along with a Laundry Room with Cabinets and Sinks. Baseline- where you'll find open spaces, open doors and open minds. More than a community of smart new homes and next-generation businesses, Baseline is designed as a place for people who see opportunity with every sunrise, adventure over every horizon, and a friend in everyone they meet. Come see this fantastic home today!

    Zillow last checked:

    Listing updated:

    Listed by:

    Seth Williamson 303-309-0088,

    WK Real Estate

    Bought with:

    Non-IRES Agent

    Non-IRES

    Source: IRES as distributed by MLS GRID,MLS#: 1008273MLS Logo

    Facts & features

    Interior

    Bedrooms & bathrooms
    • Bedrooms: 4
    • Bathrooms: 4
    • Full bathrooms: 3
    • 1/2 bathrooms: 1
    • Main level bathrooms: 1
    Primary bedroom
    • Description: Carpet
    • Features: Full Primary Bath
    • Level: Upper
    • Area: 240 Square Feet
    • Dimensions: 16 x 15
    Bedroom 2
    • Description: Wood
    • Level: Lower
    • Area: 160 Square Feet
    • Dimensions: 10 x 16
    Bedroom 3
    • Description: Carpet
    • Level: Upper
    • Area: 156 Square Feet
    • Dimensions: 13 x 12
    Bedroom 4
    • Description: Carpet
    • Level: Upper
    • Area: 156 Square Feet
    • Dimensions: 13 x 12
    Dining room
    • Description: Wood
    • Level: Main
    • Area: 154 Square Feet
    • Dimensions: 14 x 11
    Great room
    • Description: Wood
    • Level: Main
    • Area: 240 Square Feet
    • Dimensions: 16 x 15
    Kitchen
    • Description: Wood
    • Level: Main
    • Area: 252 Square Feet
    • Dimensions: 14 x 18
    Laundry
    • Description: Tile
    • Level: Upper
    • Area: 80 Square Feet
    • Dimensions: 10 x 8
    Living room
    • Description: Wood
    • Level: Main
    • Area: 252 Square Feet
    • Dimensions: 14 x 18
    Recreation room
    • Description: Wood
    • Level: Main
    • Area: 136 Square Feet
    • Dimensions: 17 x 8
    Study
    • Description: Wood
    • Level: Main
    • Area: 143 Square Feet
    • Dimensions: 13 x 11
    Heating
    • Forced Air
    Appliances
    • Included: Gas Range, Self Cleaning Oven, Dishwasher, Microwave, Disposal
    • Laundry: Washer/Dryer Hookup
    Features
    • Eat-in Kitchen, Separate Dining Room, Open Floorplan, Pantry, Walk-In Closet(s), Kitchen Island, High Ceilings
    • Basement: None,Crawl Space
    • Has fireplace: Yes
    • Fireplace features: Gas, Gas Log, Living Room, Bedroom, Great Room
    Interior area
    • Total structure area: 3,236
    • Total interior livable area: 3,236 sqft
    • Finished area above ground: 3,236

    Property

    Parking
    • Total spaces: 3
    • Parking features: Garage Door Opener, Oversized
    • Attached garage spaces: 3
    • Details: Attached
    Accessibility
    • Accessibility features: Level Lot, Near Bus, Other, Main Floor Bath, Accessible Bedroom
    Features
    • Levels: Three Or More
    • Stories: 3
    • Patio & porch: Patio, Enclosed
    • Exterior features: Balcony
    Lot
    • Size: 2,221 sqft
    • Features: Corner Lot, Level, City Limits, Xeriscape, Paved, Curbs, Gutters, Sidewalks, Street Light, Alley, Fire Hydrant within 500 Feet
    Details
    • Parcel number: R8877737
    • Zoning: RES
    • Special conditions: Builder

    Construction

    Type & style
    • Home type: SingleFamily
    • Property subtype: Single Family Residence
    Materials
    • Frame, Stone
    • Roof: Composition
    Condition
    • New construction: Yes
    • Year built: 2024
    Details
    • Builder model: Dynamic
    • Builder name: Boulder Creek

    Utilities & green energy

    • Sewer: Public Sewer
    • Water: City
    • Utilities for property: Natural Gas Available, Electricity Available, Other, Cable Available
    Green energy
    • Energy efficient items: Windows, High Efficiency Furnace, Energy Rated

    Community & neighborhood

    Security
    • Security features: Fire Alarm
    Community
    • Community features: Playground, Park
    Location
    • Region: Broomfield
    • Subdivision: Baseline

    HOA & financial

    HOA
    • Has HOA: Yes
    • HOA fee: $79 monthly
    • Association name: Baseline

    Price history

    DateEventPrice
    6/30/2025Sold$862,500-4.1%$267/sqft
    Source: IRES as distributed by MLS GRID #1008273 Report a problem
    5/9/2025Pending sale$899,000$278/sqft
    Source: REcolorado as distributed by MLS GRID #3521718 Report a problem
    4/16/2025Price change$899,000-0.1%$278/sqft
    Source: REcolorado as distributed by MLS GRID #3521718 Report a problem
    4/1/2025Price change$900,000-5.3%$278/sqft
    Source: REcolorado as distributed by MLS GRID #IR1008273 Report a problem
    1/6/2025Price change$950,000-11.2%$294/sqft
    Source: REcolorado as distributed by MLS GRID #3521718 Report a problem
    12/9/2024Listed for sale$1,070,000-0.6%$331/sqft
    Source: REcolorado as distributed by MLS GRID #IR1008273 Report a problem
    10/1/2024Listing removed$1,076,800$333/sqft
    Source: REcolorado as distributed by MLS GRID #IR1008273 Report a problem
    8/22/2024Listed for sale$1,076,800-4.4%$333/sqft
    Source: REcolorado as distributed by MLS GRID #IR1008273 Report a problem
    7/12/2024Listing removed--
    Source: REcolorado as distributed by MLS GRID #IR1008273 Report a problem
    7/8/2024Price change$1,126,8100%$348/sqft
    Source: REcolorado as distributed by MLS GRID #IR1008273 Report a problem
    4/29/2024Listed for sale$1,126,850$348/sqft
    Source: REcolorado as distributed by MLS GRID #IR1008273 Report a problem

    Public tax history

    Tax history is unavailable.

    Neighborhood: North Park

    Nearby schools

    GreatSchools rating
    Schools provided by the listing agent
    • Elementary: Thunder Vista P-8
    • Middle: Thunder Vista P-8
    • High: Legacy

    Source: IRES as distributed by MLS GRID. This data may not be complete. We recommend contacting the local school district to confirm school assignments for this home.

    Get a cash offer in 3 minutes
    Find out how much your home could sell for in as little as 3 minutes with a no-obligation cash offer.
    Estimated market value
    $842,400
    Get a cash offer in 3 minutes
    Find out how much your home could sell for in as little as 3 minutes with a no-obligation cash offer.
    Estimated market value
    $842,400