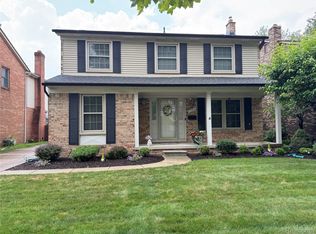
ALL OFFERS REVIEWED 7/14 - 8 PM TY THIS IS YOUR RARE CHANCE TO GET A LARGE COLONIAL W/ 5 BEDROOMS - AND ONE ON THE MAIN FLOOR - AND A CORNER LOT W/ A SIDE ENTRY ATTACHED GARAGE IN 48128 AND A STONES THROW FROM DIVINE CHILD!!! LONG TERM OWNERS HAVE LOVINGLY CARED FOR THIS HOME AND JUST PUT A NEW ROOF ON IN SPRING 2026! ALL MARVIN WINDOWS THROUGH OUT HOME - THE BEST ! LARGE FAMILY ROOM W/ LARGE BEAUTIFUL GAS FIREPLACE - OPENING TO THE KITCHEN W/ ALL APPLIANCES STAYING - MICROWAVE (VENTED OUTSIDE!) AND GAS STOVE APPROX 2 YEARS OLD AND LARGE PANTRY ! CORIAN COUNTERS AND NEWER LVF FLOOR W/ ADJACENT BREAKFAST NOOK AND 1/2 BATH ON GRADE LEVEL AND MAIN FLOOR LAUNDRY AS YOU ENTER FROM ATT GARAGE ! ALSO, DOORWALL FROM FAMILY ROOM TO VERY DEEP YARD AND NEWER PATIO- W/ PRIVACY FENCE ON SIDE YARD TOO ! LARGE FORMAL LIVING ROOM AND ADJACENT TO ALSO LARGE DINING ROOM - FIRST FLOOR OFFICE OR 5TH BEDROOM - WHATEVER WORKS FOR YOU - YES W/ A CLOSET ! BUT 4 ADDITIONAL BEDROOMS ON SECOND FLOOR W/ FULL BATH AND OF COURSE A PRIVATE UPDATED PRIMARY BATH -'KIDS' BATH W/ DOUBLE SINKS AND CERAMIC TILE! LARGE CLOSETS T/O BEDROOMS BUT MORE THAN GENEROUS WALK IN CLOSET IN PRIMARY ! GENEROUS LOWER LEVEL W/ GLASS BLOCKS - BRYANT FURNACE - BLANK SLATE FOR YOUR PERSOANL TOUCH! 2023 PAINTED NON BRICK PORTION OF EXTERIOR OF HOME ! BOTH THE CHIMNEY AND THE POSTS ON FRONT PORCH WERE REBUILT ALSO! 50 GALLON HOT WATER HEATER TANK - SPRINKLERS AT HOME - COME ON DOWN! C OF O READY !
Sold for $610,000
$610,000
1765 Robindale Ave, Dearborn, MI 48128
5beds
2,387sqft
Single Family Residence
Built in 1985
6,534 Square Feet Lot
$610,100 Zestimate®
$256/sqft
$2,662 Estimated rent
Home value
$610,100
$573,000 - $653,000
$2,662/mo
Zestimate® history
Owner options
List your home for rent
$2,662/mo
Rent Zestimate®
Find your next renter with Zillow Rental Manager. Plus, with online applications, you can quickly screen prospective tenants – for free.
$2,662/mo
Rent Zestimate®
Refinance and save
$4,334/mo
Est. payment
Refinancing to a lower rate could help reduce your monthly payments and save thousands over the life of the loan.
$4,334/mo
Est. payment
Explore your selling options
Work with a Zillow partner agent
Leverage their expertise and Zillow's premium Showcase listings to get your home seen by more buyers.
Get startedList with your own agent
Get your home in front of millions of buyers by listing it on Zillow.
Learn how to do itSell it yourself
Take full control of how buyers see your home on Zillow by listing For Sale by Owner (FSBO).
List your homeWhat's special
Zillow last checked:
Listing updated:
Listed by:
Allison Fishwick 313-724-7653,
Prime + Property
Bought with:
Sam Baydoun, 6506045424
Century 21 Curran & Oberski
Source: Realcomp II,MLS#: 20261050901
Facts & features
Interior
Bedrooms & bathrooms
- Bedrooms: 5
- Bathrooms: 3
- Full bathrooms: 2
- 1/2 bathrooms: 1
Primary bedroom
- Level: Second
- Area: 198
- Dimensions: 18 X 11
Bedroom
- Level: Second
- Area: 110
- Dimensions: 11 X 10
Bedroom
- Level: Second
- Area: 130
- Dimensions: 13 X 10
Bedroom
- Level: Second
- Area: 143
- Dimensions: 13 X 11
Bedroom
- Level: Entry
- Area: 120
- Dimensions: 12 X 10
Primary bathroom
- Level: Second
Other
- Level: Second
Other
- Level: Entry
Other
- Level: Entry
- Area: 100
- Dimensions: 10 X 10
Dining room
- Level: Entry
- Area: 169
- Dimensions: 13 X 13
Family room
- Level: Entry
- Area: 192
- Dimensions: 12 X 16
Kitchen
- Level: Entry
- Area: 110
- Dimensions: 11 X 10
Laundry
- Level: Entry
- Area: 72
- Dimensions: 6 X 12
Living room
- Level: Entry
- Area: 192
- Dimensions: 16 X 12
Heating
- Forced Air, Natural Gas
Cooling
- Central Air
Appliances
- Included: Dishwasher, Disposal, Dryer, Free Standing Gas Range, Free Standing Refrigerator, Microwave, Washer
- Laundry: Laundry Room
Features
- Entrance Foyer
- Basement: Unfinished
- Has fireplace: Yes
- Fireplace features: Family Room, Gas
Interior area
- Total interior livable area: 2,387 sqft
- Finished area above ground: 2,387
Property
Parking
- Total spaces: 2.5
- Parking features: Twoand Half Car Garage, Attached, Electricityin Garage, Garage Door Opener, Garage Faces Side
- Attached garage spaces: 2.5
Features
- Levels: Two
- Stories: 2
- Entry location: GroundLevelwSteps
- Patio & porch: Covered, Patio, Porch
- Exterior features: Awnings, Lighting
- Pool features: None
- Fencing: Fenced
Lot
- Size: 6,534 Square Feet
- Dimensions: 49 x 134
- Features: Corner Lot, Sprinklers
Details
- Parcel number: 32820917133015
- Special conditions: Short Sale No,Standard
Construction
Type & style
- Home type: SingleFamily
- Architectural style: Colonial
- Property subtype: Single Family Residence
Materials
- Brick
- Foundation: Basement, Poured
- Roof: Asphalt
Condition
- New construction: No
- Year built: 1985
- Major remodel year: 2010
Utilities & green energy
- Electric: Circuit Breakers
- Sewer: Public Sewer
- Water: Public
Community & HOA
Community
- Features: Sidewalks
- Security: Smoke Detectors
- Subdivision: HIGH VIEW PARK
HOA
- Has HOA: No
Location
- Region: Dearborn
Financial & listing details
- Price per square foot: $256/sqft
- Tax assessed value: $123,829
- Annual tax amount: $6,362
- Date on market: 7/13/2026
- Cumulative days on market: 2 days
- Listing agreement: Exclusive Right To Sell
- Listing terms: Cash,Conventional
Price history
| Date | Event | Price |
|---|---|---|
| 8/6/2026 | Sold | $610,000+1.7%$256/sqft |
Source:  Realcomp II #20261050901 Report a problem Realcomp II #20261050901 Report a problem | ||
| 7/15/2026 | Pending sale | $599,900$251/sqft |
Source: Realcomp II #20261050901 Report a problem | ||
| 7/13/2026 | Listed for sale | $599,900$251/sqft |
Source: Realcomp II #20261050901 Report a problem | ||
Public tax history
| Year | Property taxes | Tax assessment |
|---|---|---|
| 2025 | -- | $224,000 +20.2% |
| 2024 | -- | $186,300 -3.6% |
| 2023 | -- | $193,300 +9.3% |
| 2022 | -- | $176,800 +6.8% |
| 2021 | -- | $165,600 |
| 2020 | $6,378 +3.9% | $165,600 +7.7% |
| 2019 | $6,136 | $153,700 +16.6% |
| 2018 | $6,136 | $131,800 +5.9% |
| 2017 | -- | $124,400 -2.4% |
| 2016 | -- | $127,500 +13% |
| 2015 | -- | $112,800 +20.7% |
| 2013 | $9,345 | $93,450 -9% |
| 2011 | -- | $102,700 -26.9% |
| 2008 | -- | $140,550 -10% |
| 2007 | -- | $156,150 |
| 2005 | -- | $156,150 |
| 2003 | $4,407 -5.8% | $156,150 +41.5% |
| 2001 | $4,678 +3.2% | $110,352 +3.2% |
| 2000 | $4,535 | $106,930 |
Find assessor info on the county website
Neighborhood: Levagood-Clark
Nearby homes
- $527,0005 bd4 ba3.2k sqft1755 Robindale Ave, Dearborn, MI 48128Sold
- $281,2003 bd2 ba1.1k sqft1801 Robindale Ave, Dearborn, MI 48128Off Market
- $359,2005 bd5 ba2.6k sqft1745 Robindale Ave, Dearborn, MI 48128Off Market
- $621,6006 bd2 ba2.6k sqft1745 Robindale Ave, Dearborn, MI 48128Off Market
- $430,2003 bd3 ba1.9k sqft1764 Nightingale St W, Dearborn, MI 48128Sold
- $430,2003 bd2 ba1.9k sqft1764 Nightingale St, Dearborn, MI 48128Sold
- $526,8005 bd3 ba2.2k sqft1754 Nightingale St, Dearborn, MI 48128Off Market
- $467,8004 bd2 ba1.7k sqft1735 Robindale Ave, Dearborn, MI 48128Off Market
Nearby schools
GreatSchools rating
- 8/10Haigh Elementary SchoolGrades: PK-5Distance: 0.6 mi
- 7/10Bryant Middle SchoolGrades: 6-8Distance: 0.8 mi
- 8/10Dearborn High SchoolGrades: 9-12Distance: 1.5 mi
Get a cash offer in 3 minutes
Find out how much your home could sell for in as little as 3 minutes with a no-obligation cash offer.
Estimated market value
$610,100
Get a cash offer in 3 minutes
Find out how much your home could sell for in as little as 3 minutes with a no-obligation cash offer.
Estimated market value
$610,100
- Michigan
- Wayne County
- Dearborn
- 48128
- Levagood-Clark
- 1765 Robindale Ave
