This spacious water view Condo is located in the maintenance-free community of Indian Hills and is available for immediate occupancy! Discover comfort, convenience, and style in this expansive 3-bedroom, 3-bath condo offering a maintenance-free lifestyle with access to a pool and clubhouse. The main living area features impressive vaulted ceilings and an open-concept design that flows effortlessly into a generous kitchen and dining area—perfect for entertaining. A private office provides flexible space for work or relaxation. A first floor laundry. The oversized owner’s suite is a true retreat, showcasing a two-way fireplace, jetted tub, walk-in shower, and a dream-worthy walk-in closet. A two-car garage. Enjoy peaceful water views and a layout that offers both privacy and functionality. Ideally situated with easy access to shopping, dining, and major highways, this home blends tranquility with everyday convenience. Don’t miss this opportunity to enjoy elevated, low-maintenance living in a vibrant community!
Closed
$310,000
1765 Rock Hill Ln, Akron, OH 44313
3beds
2,061sqft
Condominium, Multi Family, Single Family Residence
Built in 1987
-- sqft lot
$318,300 Zestimate®
$150/sqft
$2,429 Estimated rent
Home value
$318,300
$299,000 - $337,000
$2,429/mo
Zestimate® history
Owner options
List your home for rent
$2,429/mo
Rent Zestimate®
Find your next renter with Zillow Rental Manager. Plus, with online applications, you can quickly screen prospective tenants – for free.
$2,429/mo
Rent Zestimate®
Refinance and save
$2,482/mo
Est. payment
Refinancing to a lower rate could help reduce your monthly payments and save thousands over the life of the loan.
$2,482/mo
Est. payment
Explore your selling options
Work with a Zillow partner agent
Leverage their expertise and Zillow's premium Showcase listings to get your home seen by more buyers.
Get startedList with your own agent
Get your home in front of millions of buyers by listing it on Zillow.
Learn how to do itSell it yourself
Take full control of how buyers see your home on Zillow by listing For Sale by Owner (FSBO).
List your homeWhat's special
Two-way fireplacePrivate officeFirst floor laundryWater viewPeaceful water viewsImpressive vaulted ceilingsOpen-concept design
Zillow last checked:
Listing updated:
Listed by:
Barbara Wilson barbarawilson@howardhanna.com330-807-2778,
Howard Hanna
Bought with:
Meredith J Davis, 2020006716
Berkshire Hathaway HomeServices Stouffer Realty
Source: MLS Now,MLS#: 5123005Originating MLS: Medina County Board of REALTORS
Facts & features
Interior
Bedrooms & bathrooms
- Bedrooms: 3
- Bathrooms: 3
- Full bathrooms: 2
- 1/2 bathrooms: 1
- Main level bathrooms: 2
- Main level bedrooms: 1
Primary bedroom
- Description: Flooring: Carpet
- Features: Fireplace
- Level: First
- Dimensions: 17.00 x 13.00
Bedroom
- Description: Flooring: Carpet
- Level: Second
- Dimensions: 14.00 x 13.00
Bedroom
- Description: Flooring: Carpet
- Level: Second
- Dimensions: 13.00 x 10.00
Dining room
- Level: First
- Dimensions: 12.00 x 8.00
Eat in kitchen
- Description: Flooring: Ceramic Tile
- Level: First
- Dimensions: 26.00 x 11.00
Entry foyer
- Description: Flooring: Ceramic Tile
- Level: First
- Dimensions: 16.00 x 19.00
Family room
- Level: First
- Dimensions: 13.00 x 13.00
Great room
- Description: Flooring: Laminate
- Features: Fireplace
- Level: First
- Dimensions: 21.00 x 17.00
Laundry
- Description: Flooring: Ceramic Tile
- Level: First
- Dimensions: 7.00 x 6.00
Heating
- Forced Air, Gas
Cooling
- Central Air
Appliances
- Included: Dishwasher, Microwave, Range, Refrigerator
- Laundry: Main Level
Features
- Basement: None
- Number of fireplaces: 2
- Fireplace features: Great Room
Interior area
- Total structure area: 2,061
- Total interior livable area: 2,061 sqft
- Finished area above ground: 2,061
Property
Parking
- Parking features: Attached, Direct Access, Electricity, Garage, Garage Door Opener, Paved
- Attached garage spaces: 2
Features
- Levels: Two
- Stories: 2
- Patio & porch: Patio
- Pool features: Community
- Has view: Yes
- View description: Water
- Has water view: Yes
- Water view: Water
- Waterfront features: Waterfront
Lot
- Features: Pond on Lot, Waterfront
Details
- Parcel number: 7001223
- Special conditions: Estate
Construction
Type & style
- Home type: Condo
- Architectural style: Cluster Home,Colonial,Other
- Property subtype: Condominium, Multi Family, Single Family Residence
- Attached to another structure: Yes
Materials
- Brick, Vinyl Siding
- Roof: Asphalt,Fiberglass
Condition
- Year built: 1987
Details
- Warranty included: Yes
Utilities & green energy
- Sewer: Public Sewer
- Water: Public
Community & HOA
Community
- Features: Common Grounds/Area, Pool
- Subdivision: Indian Hills
HOA
- Has HOA: No
- Services included: Insurance, Maintenance Grounds, Maintenance Structure, Recreation Facilities, Snow Removal, Trash
- HOA fee: $394 monthly
Location
- Region: Akron
Financial & listing details
- Price per square foot: $150/sqft
- Tax assessed value: $211,840
- Annual tax amount: $4,472
- Date on market: 5/16/2025
- Cumulative days on market: 70 days
- Listing agreement: Exclusive Right To Sell
Price history
| Date | Event | Price |
|---|---|---|
| 7/9/2025 | Sold | $310,000-4.6%$150/sqft |
Source: MLS Now #5123005 Report a problem | ||
| 7/3/2025 | Pending sale | $325,000$158/sqft |
Source: MLS Now #5123005 Report a problem | ||
| 6/10/2025 | Contingent | $325,000$158/sqft |
Source: MLS Now #5123005 Report a problem | ||
| 5/26/2025 | Price change | $325,000-3%$158/sqft |
Source: MLS Now #5123005 Report a problem | ||
| 5/20/2025 | Price change | $335,000-4.2%$163/sqft |
Source: MLS Now #5123005 Report a problem | ||
| 5/16/2025 | Listed for sale | $349,800-0.3%$170/sqft |
Source: MLS Now #5123005 Report a problem | ||
| 4/18/2025 | Listing removed | $350,888$170/sqft |
Source: MLS Now #5106609 Report a problem | ||
| 4/16/2025 | Listed for sale | $350,888$170/sqft |
Source: MLS Now #5106609 Report a problem | ||
| 4/16/2025 | Contingent | $350,888$170/sqft |
Source: MLS Now #5106609 Report a problem | ||
| 3/30/2025 | Listed for sale | $350,888$170/sqft |
Source: MLS Now #5106609 Report a problem | ||
| 3/16/2025 | Pending sale | $350,888$170/sqft |
Source: MLS Now #5106609 Report a problem | ||
| 3/14/2025 | Listed for sale | $350,888+48.1%$170/sqft |
Source: MLS Now #5106609 Report a problem | ||
| 9/29/2015 | Sold | $237,000-11.7%$115/sqft |
Source: MLS Now #3711286 Report a problem | ||
| 5/20/2015 | Listed for sale | $268,500+14.3%$130/sqft |
Source: Howard Hanna - Akron/Fairlawn #3711286 Report a problem | ||
| 8/4/2006 | Sold | $235,000+11.9%$114/sqft |
Source: Public Record Report a problem | ||
| 9/21/2004 | Sold | $210,000$102/sqft |
Source: Public Record Report a problem | ||
Public tax history
| Year | Property taxes | Tax assessment |
|---|---|---|
| 2025 | $4,568 +2.2% | $74,150 |
| 2024 | $4,472 +3.5% | $74,150 |
| 2023 | $4,320 +12.2% | $74,150 +26% |
| 2022 | $3,850 -0.9% | $58,846 |
| 2021 | $3,885 | $58,846 |
| 2020 | -- | $58,846 -1.9% |
| 2019 | $4,231 -1.8% | $59,969 0% |
| 2018 | $4,307 +29% | $59,970 |
| 2017 | $3,340 | $59,970 +23% |
| 2016 | $3,340 | $48,740 |
| 2015 | $3,340 +6.2% | $48,740 |
| 2014 | $3,144 -20.5% | $48,740 -20.7% |
| 2013 | $3,955 -0.4% | $61,460 |
| 2012 | $3,970 +10.6% | $61,460 |
| 2011 | $3,589 -11.5% | $61,460 -15.6% |
| 2010 | $4,055 | $72,793 |
| 2009 | -- | $72,793 |
| 2008 | $4,070 +31.1% | $72,793 +25.6% |
| 2007 | $3,105 +3.6% | $57,967 |
| 2006 | $2,996 -0.3% | $57,967 |
| 2005 | $3,007 | $57,967 |
| 2004 | -- | $57,967 |
| 2003 | $2,611 -0.1% | $57,967 |
| 2002 | $2,614 -2.3% | $57,967 +2.4% |
| 2001 | $2,675 -0.9% | $56,627 |
| 2000 | $2,701 | $56,627 |
Find assessor info on the county website
Neighborhood: Merriman Valley
Nearby homes
- $300,0002 bd3 ba2k sqft1763 Rock Hill Ln, Akron, OH 44313Sold
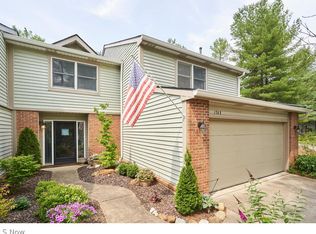
- $300,4002 bd2 ba2.5k sqft1771 Rock Hill Ln, Akron, OH 44313Off Market

- $323,7002 bd3 ba2.9k sqft1721 Rock Hill Ln, Akron, OH 44313Off Market
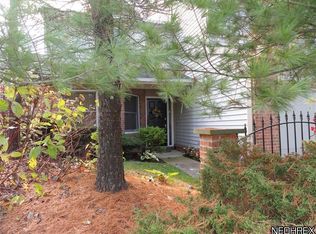
- $394,9003 bd3 ba2.8k sqft1723 Rock Hill Ln, Akron, OH 44313Off Market
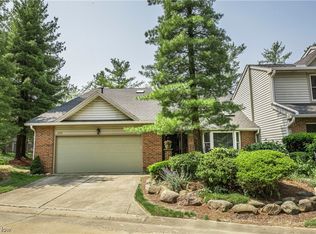
- $300,0002 bd2 ba1.9k sqft1770 Rock Hill Ln, Akron, OH 44313Sold
- $250,5002 bd2 ba1.7k sqft1768 Rock Hill Ln, Akron, OH 44313Off Market
- $246,4002 bd2 ba2k sqft1772 Rock Hill Ln, Akron, OH 44313Off Market
- $245,0002 bd2 ba1.8k sqft1776 Rock Hill Ln, Akron, OH 44313Off Market
Nearby schools
GreatSchools rating
- 5/10Woodridge Intermediate Elementary SchoolGrades: PK-5Distance: 4.7 mi
- 7/10Woodridge Middle SchoolGrades: 6-8Distance: 4.9 mi
- 5/10Woodridge High SchoolGrades: 9-12Distance: 4.8 mi
Schools provided by the listing agent
- District: Woodridge LSD - 7717
Source: MLS Now. This data may not be complete. We recommend contacting the local school district to confirm school assignments for this home.
Get a cash offer in 3 minutes
Find out how much your home could sell for in as little as 3 minutes with a no-obligation cash offer.
Estimated market value
$318,300
Get a cash offer in 3 minutes
Find out how much your home could sell for in as little as 3 minutes with a no-obligation cash offer.
Estimated market value
$318,300
- Ohio
- Summit County
- Akron
- 44313
- Merriman Valley
- 1765 Rock Hill Ln
Nearby cities
Nearby neighborhoods
Nearby zip codes
Other Akron Topics
