Absolutely extraordinary location in Superior with what may quite possibly be the best views in the entire town! Perched at the end of a quiet cul-de-sac on the highest street in all of Superior, and directly bordering Boulder County Open Space. This exceedingly rare property offers breathtaking, unobstructed 180-degree mountain views from both the main and upper levels spanning Boulder's Flatirons, Indian Peaks, Longs Peak, and the Continental Divide. Rarely does a home like this ever come on the market. Although technically a townhome, this incredible home lives like a paired home or duplex with only a minimal shared wall with one neighboring unit in a two-unit building. Perfectly oriented directly west, the home was designed to fully capture the incredible views and dramatic Colorado sunsets from nearly every major living space. The bright, open floorplan is filled with natural light and expansive windows showcasing the surrounding scenery. The main level features oak hardwood floors, a gas fireplace, and a dining area opening directly onto a private view deck overlooking the open space and mountains beyond. Upstairs offers a spacious primary suite with en-suite bath, private west-facing balcony, and incredible mountain views, along with a second bedroom with its own en-suite bath and a vaulted loft ideal for an office, study, or flex space. The lower level features a private third bedroom with en-suite bath plus a kitchenette area, creating an ideal setup for guests, multi-generational living, or extended stays. Superior is one of Boulder County's most sought-after communities, known for its extensive trail system, parks, pools, tennis, open space, community events, and easy access to both Boulder and Denver. Rarely does a property combine this level of privacy, scenery, flexibility, and location.
Sold for $650,000
$650,000
1765 Rockview Cir, Superior, CO 80027
3beds
1,916sqft
Townhouse
Built in 1997
1,066 Square Feet Lot
$645,700 Zestimate®
$339/sqft
$2,994 Estimated rent
Home value
$645,700
$607,000 - $684,000
$2,994/mo
Zestimate® history
Owner options
List your home for rent
$2,994/mo
Rent Zestimate®
Find your next renter with Zillow Rental Manager. Plus, with online applications, you can quickly screen prospective tenants – for free.
$2,994/mo
Rent Zestimate®
Refinance and save
$4,308/mo
Est. payment
Refinancing to a lower rate could help reduce your monthly payments and save thousands over the life of the loan.
$4,308/mo
Est. payment
Explore your selling options
Work with a Zillow partner agent
Leverage their expertise and Zillow's premium Showcase listings to get your home seen by more buyers.
Get startedList with your own agent
Get your home in front of millions of buyers by listing it on Zillow.
Learn how to do itSell it yourself
Take full control of how buyers see your home on Zillow by listing For Sale by Owner (FSBO).
List your homeWhat's special
Zillow last checked:
Listing updated:
Listed by:
Rich Dana 303-995-7038,
Live West Realty
Bought with:
Lori Buechner, 100106935
Live West Realty
Source: IRES as distributed by MLS GRID,MLS#: 1060141
Facts & features
Interior
Bedrooms & bathrooms
- Bedrooms: 3
- Bathrooms: 4
- 3/4 bathrooms: 3
- 1/2 bathrooms: 1
- Main level bathrooms: 1
Primary bedroom
- Description: Carpet
- Features: 3/4 Primary Bath
- Level: Upper
- Area: 156 Square Feet
- Dimensions: 12 x 13
Bedroom 2
- Description: Carpet
- Level: Upper
- Area: 156 Square Feet
- Dimensions: 12 x 13
Bedroom 3
- Description: Carpet
- Level: Basement
- Area: 150 Square Feet
- Dimensions: 15 x 10
Dining room
- Description: Carpet
- Level: Main
- Area: 132 Square Feet
- Dimensions: 11 x 12
Family room
- Description: Carpet
- Level: Basement
- Area: 182 Square Feet
- Dimensions: 13 x 14
Kitchen
- Description: Wood
- Level: Main
- Area: 120 Square Feet
- Dimensions: 12 x 10
Living room
- Description: Carpet
- Level: Main
- Area: 225 Square Feet
- Dimensions: 15 x 15
Study
- Description: Carpet
- Level: Upper
- Area: 132 Square Feet
- Dimensions: 12 x 11
Heating
- Forced Air
Cooling
- Central Air, Ceiling Fan(s)
Appliances
- Included: Electric Range, Dishwasher, Refrigerator, Washer, Dryer, Microwave, Disposal
- Laundry: Washer/Dryer Hookup
Features
- Separate Dining Room, Cathedral Ceiling(s), Open Floorplan, Pantry, Walk-In Closet(s), High Ceilings
- Flooring: Wood
- Windows: Skylight(s), Window Coverings
- Basement: Full,Partially Finished
- Has fireplace: Yes
- Fireplace features: Gas, Living Room
Interior area
- Total structure area: 1,292
- Total interior livable area: 1,916 sqft
- Finished area above ground: 1,292
Property
Parking
- Total spaces: 2
- Parking features: Garage Door Opener, Attached
- Attached garage spaces: 2
- Details: Attached
Accessibility
- Accessibility features: Stall Shower
Features
- Levels: Two
- Stories: 2
- Patio & porch: Deck
- Exterior features: Balcony
- Has view: Yes
- View description: Mountain(s), Hills, Plains View, City
Lot
- Size: 1,066 Square Feet
- Features: Cul-De-Sac, Abuts Public Open Space, Paved, Curbs, Gutters, Street Light, Fire Hydrant within 500 Feet
Details
- Parcel number: R0122406
- Zoning: RES
- Special conditions: Private Owner
Construction
Type & style
- Home type: Townhouse
- Architectural style: Contemporary
- Property subtype: Townhouse
- Attached to another structure: Yes
Materials
- Frame
- Roof: Composition
Condition
- New construction: No
- Year built: 1997
Utilities & green energy
- Electric: Xcel
- Gas: Xcel
- Sewer: Public Sewer
- Water: City
- Utilities for property: Natural Gas Available, Electricity Available, Individual Meter-Electric, Individual Meter-Gas
Green energy
- Energy efficient items: Windows, Thermostat
Community & HOA
Community
- Features: Park
- Security: Fire Alarm
- Subdivision: Ridge At Superior
HOA
- Has HOA: Yes
- Services included: Trash, Snow Removal, Maintenance Grounds, Management, Utilities, Exterior Maintenance, Water, Insurance, Sewer
- HOA fee: $549 monthly
- HOA name: The Ridge at Superior
- HOA phone: 303-530-0700
Location
- Region: Superior
Financial & listing details
- Price per square foot: $339/sqft
- Tax assessed value: $801,300
- Annual tax amount: $4,870
- Date on market: 5/27/2026
- Listing terms: Cash,Conventional,FHA,VA Loan
- Electric utility on property: Yes
- Road surface type: Asphalt
Price history
| Date | Event | Price |
|---|---|---|
| 6/18/2026 | Sold | $650,000+1.6%$339/sqft |
Source:  IRES as distributed by MLS GRID #1060141 Report a problem IRES as distributed by MLS GRID #1060141 Report a problem | ||
| 6/4/2026 | Pending sale | $639,900$334/sqft |
Source:  REcolorado as distributed by MLS GRID #IR1060141 Report a problem REcolorado as distributed by MLS GRID #IR1060141 Report a problem | ||
| 5/30/2026 | Listed for sale | $639,900+157.5%$334/sqft |
Source: IRES as distributed by MLS GRID #1060141 Report a problem | ||
| 11/4/2025 | Listed for rent | $1,200$1/sqft |
Source: Zillow Rentals Report a problem | ||
| 7/16/1997 | Sold | $248,544$130/sqft |
Source: Public Record Report a problem | ||
Public tax history
| Year | Property taxes | Tax assessment |
|---|---|---|
| 2025 | $3,014 +1.4% | $50,081 +26.9% |
| 2024 | $2,972 +24.2% | $39,470 -1% |
| 2023 | $2,394 -13.3% | $39,853 +33.6% |
| 2022 | $2,761 +6.6% | $29,837 -13.5% |
| 2021 | $2,590 | $34,491 +8.5% |
| 2020 | $2,590 +8.3% | $31,797 |
| 2019 | $2,391 | $31,797 +5.8% |
| 2018 | $2,391 | $30,058 -9.6% |
| 2017 | $2,391 +3.6% | $33,232 +15.3% |
| 2016 | $2,308 +5.2% | $28,815 +16.8% |
| 2015 | $2,193 +23.6% | $24,676 |
| 2014 | $1,775 +11.3% | $24,676 |
| 2013 | $1,594 -32.2% | $24,676 +5.1% |
| 2012 | $2,352 +9% | $23,482 |
| 2011 | $2,159 +6.7% | -- |
| 2010 | $2,023 -5.4% | $21,660 |
| 2009 | $2,138 +2.1% | $21,660 -20.8% |
| 2008 | $2,094 -0.3% | $27,340 |
| 2007 | $2,100 +2.7% | $27,340 +3.1% |
| 2006 | $2,045 +14.1% | $26,530 |
| 2005 | $1,792 -0.2% | $26,530 +9.3% |
| 2004 | $1,795 -21% | $24,270 |
| 2003 | $2,272 +3.8% | $24,270 -4.6% |
| 2002 | $2,189 | $25,430 -90.8% |
| 2001 | -- | $277,900 |
Find assessor info on the county website
Neighborhood: 80027
Nearby homes
- $586,5003 bd4 ba1.9k sqft1775 Rockview Cir, Superior, CO 80027Off Market
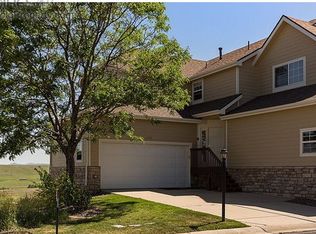
- $---- bd-- ba-- sqft1775 Rockview Cir #A, Louisville, CO 80027Off Market

- $594,3003 bd4 ba2.3k sqft1735 Rockview Cir, Superior, CO 80027Off Market
- $593,0003 bd3 ba1.2k sqft1725 Rockview Cir, Superior, CO 80027Off Market
- $520,5002 bd3 ba1.5k sqft1740 Rockview Cir, Superior, CO 80027Off Market
- $2,6002 bd3 ba1.5k sqft1730 Rockview Cir, Superior, CO 80027For Rent
- $655,0003 bd2 ba1.2k sqft1715 Rockview Cir, Superior, CO 80027Sold
- $511,9002 bd2 ba1.5k sqft1720 Rockview Cir, Superior, CO 80027Off Market
Nearby schools
GreatSchools rating
- 9/10Superior Elementary SchoolGrades: K-5Distance: 0.5 mi
- 8/10Eldorado K-8 SchoolGrades: PK-8Distance: 1.3 mi
- 10/10Monarch High SchoolGrades: 9-12Distance: 1.6 mi
Schools provided by the listing agent
- Elementary: Superior
- Middle: Eldorado
- High: Monarch
Source: IRES as distributed by MLS GRID. This data may not be complete. We recommend contacting the local school district to confirm school assignments for this home.
Get a cash offer in 3 minutes
Find out how much your home could sell for in as little as 3 minutes with a no-obligation cash offer.
Estimated market value
$645,700
Get a cash offer in 3 minutes
Find out how much your home could sell for in as little as 3 minutes with a no-obligation cash offer.
Estimated market value
$645,700
- Colorado
- Boulder County
- Superior
- 80027
- 1765 Rockview Cir
Nearby cities
Nearby zip codes
Other Superior Topics
