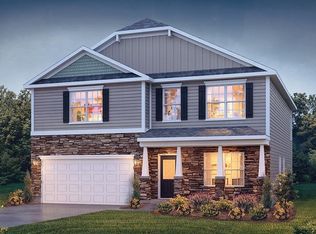
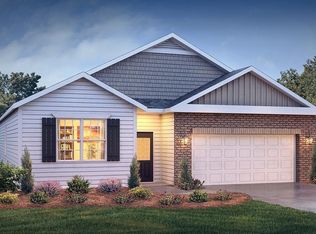
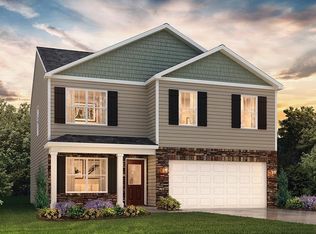
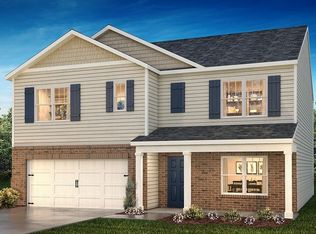
Check out 1765 Rose Hip Drive, a beautiful new home in our Sage Grove community. This spacious two-story home features four bedrooms, two and a half bathrooms, a study, and a two-car garage, perfect for those seeking room to grow. Upon entering, you’ll be welcomed by a charming foyer that leads into the heart of the home. The open-concept layout seamlessly connects the family room, dining area, and kitchen, creating a bright and inviting space for everyday living and entertaining. The kitchen is designed with modern appliances, large countertops, and a pantry, providing both style and function. Additionally, study on the first floor can be customized to suit your needs—whether as a home office, craft room, or playroom. Upstairs, the spacious primary suite Features a relaxing retreat with an en suite bathroom featuring dual vanities and a large walk-in closet. The three additional bedrooms are thoughtfully located to provide privacy and comfort, while the convenient laundry room completes the second floor. Outside, you’ll enjoy a front porch and an outdoor patio, perfect for hosting gatherings or simply relaxing in the fresh air. With its thoughtful design, spacious layout, and modern features, this home is the ideal place to call home. Pictures are representative.
Sold co op non member
Zillow last checked:
Listing updated:
Bought with:
Non-MLS Member
NON MEMBER
Source: SAR as distributed by MLS GRID,MLS#: 332779
Price history
| Date | Event | Price |
|---|---|---|
| 7/17/2026 | Sold | $313,000-1.5%$157/sqft |
Source:  SAR as distributed by MLS GRID #332779 Report a problem SAR as distributed by MLS GRID #332779 Report a problem | ||
| 6/22/2026 | Pending sale | $317,900$160/sqft |
Source: SAR as distributed by MLS GRID #332779 Report a problem | ||
| 6/22/2026 | Contingent | $317,900$160/sqft |
Source:  Greater Greenville AOR #1583812 Report a problem Greater Greenville AOR #1583812 Report a problem | ||
| 5/20/2026 | Price change | $317,900-0.6%$160/sqft |
Source: Greater Greenville AOR #1583812 Report a problem | ||
| 5/16/2026 | Price change | $319,900+0%$161/sqft |
Source:  DR Horton Report a problem DR Horton Report a problem | ||
| 5/14/2026 | Price change | $319,750+1.2%$161/sqft |
Source: DR Horton Report a problem | ||
| 4/1/2026 | Pending sale | $315,900$159/sqft |
Source: SAR as distributed by MLS GRID #332779 Report a problem | ||
| 4/1/2026 | Contingent | $315,900$159/sqft |
Source: Greater Greenville AOR #1583812 Report a problem | ||
| 3/20/2026 | Price change | $315,900+0.3%$159/sqft |
Source: SAR as distributed by MLS GRID #332779 Report a problem | ||
| 2/6/2026 | Price change | $314,900-0.9%$158/sqft |
Source: SAR as distributed by MLS GRID #332779 Report a problem | ||
| 1/20/2026 | Listed for sale | $317,890$160/sqft |
Source: SAR as distributed by MLS GRID #332779 Report a problem | ||
Get a cash offer in 3 minutes
Find out how much your home could sell for in as little as 3 minutes with a no-obligation cash offer.
Estimated market value
$310,700
