Skip main navigation
Sold for $622,500
  • $622,500

    1765 S Franklin Street, Denver, CO 80210

    2beds
    1,378sqft
    Single Family Residence
    Built in 1937
    6,240 Square Feet Lot
    $619,200 Zestimate®
    $452/sqft
    $3,141 Estimated rent

    Home value

    $619,200

    $588,000 - $656,000

    $3,141/mo

    Zestimate® history
    Loading
    Loading...

    Owner options

    List your home for rent

    $3,141/mo

    Rent Zestimate®

    Find your next renter with Zillow Rental Manager. Plus, with online applications, you can quickly screen prospective tenants – for free.

    Learn more

    $3,141/mo

    Rent Zestimate®

    Refinance and save

    $3,597/mo

    Est. payment

    Refinancing to a lower rate could help reduce your monthly payments and save thousands over the life of the loan.

    See today's rates

    $3,597/mo

    Est. payment

    Explore your selling options

    Work with a Zillow partner agent

    Leverage their expertise and Zillow's premium Showcase listings to get your home seen by more buyers.

    Get started

    List with your own agent

    Get your home in front of millions of buyers by listing it on Zillow.

    Learn how to do it

    Sell it yourself

    Take full control of how buyers see your home on Zillow by listing For Sale by Owner (FSBO).

    List your home

    What's special

    Park your rvExpansive backyardGather under the starsUpdated kitchen
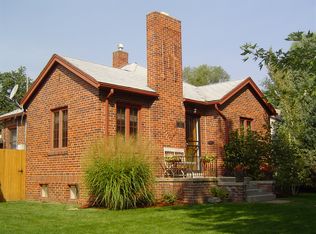
    Welcome to 1765 S Franklin St, Denver CO 80210 — a beautifully maintained 2-bed, 2-bath residence offering 1,378 sq. ft. of thoughtfully designed space in one of Denver’s most walkable and desirable neighborhoods. Step inside and feel the warmth of natural light and a floor plan that flows effortlessly from the updated kitchen to open living and dining spaces — ideal for relaxing evenings or hosting friends. The primary bedroom is impressively spacious, with the flexibility to create an office or an extra flex room. Outside, the expansive backyard invites endless possibility: gather under the stars, garden freely, park your RV, or explore the potential for a future guest dwelling or ADU (verify with the City of Denver). A detached 2-car garage adds convenience and storage, while zoning flexibility enhances long-term value. Enjoy the best of Denver living with lush parks like Wash Park and Harvard Gulch Park just moments away, as well as the vibrant dining and boutiques of South Pearl Street. Quick access to I-25, DU, and Downtown Denver keeps everything you love within easy reach. Homes in this location continue to appreciate rapidly, making this property a rare blend of comfort, location, and future potential — all at an Exceptional price point. Whether you’re seeking walkable living, a smart investment, or a home ready to grow with you, this one delivers.

    Zillow last checked:

    Listing updated:

    Listed by:

    Jonathan Casillas 720-364-3593 JonathanC@Kentwood.com,

    Kentwood Real Estate Cherry Creek

    Bought with:

    Jamison Amoros, 100093943

    Lifestyle International Realty

    Source: REcolorado as distributed by MLS GRID,MLS#: 9006002MLS Logo

    Facts & features

    Interior

    Bedrooms & bathrooms
    • Bedrooms: 2
    • Bathrooms: 2
    • Full bathrooms: 1
    • 3/4 bathrooms: 1
    • Main level bathrooms: 2
    • Main level bedrooms: 2
    Bedroom
    • Level: Main
    Bathroom
    • Level: Main
    Other
    • Level: Main
    Other
    • Level: Main
    Kitchen
    • Level: Main
    Living room
    • Level: Main
    Office
    • Level: Main
    Heating
    • Forced Air, Hot Water, Natural Gas
    Cooling
    • Central Air
    Appliances
    • Included: Dishwasher, Disposal, Dryer, Gas Water Heater, Microwave, Oven, Refrigerator, Self Cleaning Oven, Washer
    Features
    • Ceiling Fan(s), Eat-in Kitchen, Five Piece Bath, Quartz Counters
    • Windows: Window Coverings
    • Has basement: No
    Interior area
    • Total structure area: 1,378
    • Total interior livable area: 1,378 sqft
    • Finished area above ground: 1,378

    Property

    Parking
    • Total spaces: 2
    • Parking features: Garage
    • Garage spaces: 2
    Features
    • Levels: One
    • Stories: 1
    Lot
    • Size: 6,240 sqft
    • Features: Level
    Details
    • Parcel number: 523315015
    • Zoning: U-SU-C
    • Special conditions: Standard

    Construction

    Type & style
    • Home type: SingleFamily
    • Property subtype: Single Family Residence
    Materials
    • Brick, Vinyl Siding
    • Roof: Slate
    Condition
    • Year built: 1937

    Utilities & green energy

    • Sewer: Public Sewer
    • Utilities for property: Cable Available, Electricity Connected, Internet Access (Wired), Natural Gas Connected, Phone Available

    Community & neighborhood

    Security
    • Security features: Carbon Monoxide Detector(s), Smoke Detector(s)
    Location
    • Region: Denver
    • Subdivision: Stebbins Heights

    Other

    Other facts
    • Listing terms: Cash,Conventional,FHA,VA Loan
    • Ownership: Individual

    Price history

    DateEventPrice
    2/24/2026Sold$622,500-2.7%$452/sqft
    Source: REcolorado as distributed by MLS GRID #9006002 Report a problem
    1/19/2026Pending sale$640,000$464/sqft
    Source: REcolorado as distributed by MLS GRID #9006002 Report a problem
    1/13/2026Price change$640,000-1.5%$464/sqft
    Source: REcolorado as distributed by MLS GRID #9006002 Report a problem
    11/17/2025Listed for sale$650,000$472/sqft
    Source: REcolorado as distributed by MLS GRID #9006002 Report a problem
    11/3/2025Pending sale$650,000$472/sqft
    Source: REcolorado as distributed by MLS GRID #9006002 Report a problem
    9/25/2025Price change$650,000-3.7%$472/sqft
    Source: REcolorado as distributed by MLS GRID #9006002 Report a problem
    9/11/2025Listed for sale$675,000$490/sqft
    Source: REcolorado as distributed by MLS GRID #9006002 Report a problem

    Public tax history

    YearProperty taxesTax assessment
    2024$3,302 +8.9%$42,610 -6.8%
    2023$3,031 +3.6%$45,720 +20%
    2022$2,925 +0.6%$38,110 -2.8%
    2021$2,907 +2.9%$39,200 +0%
    2020$2,826 +26.5%$39,182 -0.7%
    2019$2,234 $39,456 +36.6%
    2018$2,234 +0.3%$28,880
    2017$2,228 +55.5%$28,880 +9.8%
    2016$1,433 +6%$26,300
    2015$1,351 0%$26,300 +8.5%
    2014$1,352 +20.5%$24,230
    2013$1,122 -26.2%$24,230 +13.8%
    2012$1,519 -0.7%$21,300
    2011$1,530 +2.2%$21,300 -7.3%
    2010$1,497 +34.5%$22,980
    2009$1,113 -0.2%$22,980 -6.7%
    2008$1,115 +40.8%$24,620
    2007$791 -39.6%$24,620 +24.5%
    2006$1,309 +6.5%$19,780
    2005$1,229 +8.2%$19,780 +0.8%
    2003$1,136 +1.9%$19,620 +3.4%
    2002$1,115 $18,980 +24.8%
    2001-- $15,210

    Find assessor info on the county website

    Neighborhood: University

    Nearby schools

    GreatSchools rating
    Schools provided by the listing agent
    • Elementary: Asbury
    • Middle: Grant
    • High: South
    • District: Denver 1

    Source: REcolorado as distributed by MLS GRID. This data may not be complete. We recommend contacting the local school district to confirm school assignments for this home.

    Get a cash offer in 3 minutes
    Find out how much your home could sell for in as little as 3 minutes with a no-obligation cash offer.
    Estimated market value
    $619,200
    Get a cash offer in 3 minutes
    Find out how much your home could sell for in as little as 3 minutes with a no-obligation cash offer.
    Estimated market value
    $619,200