Skip main navigation
Pending
  • $1,600,000

    1765 S Glen Rd, Shelby, MI 49455

    4beds
    2,864sqft
    : 
    $10,453/mo
    Get pre-qualified
    Single Family Residence
    Built in 2000
    -- sqft lot
    $1,569,700 Zestimate®
    $559/sqft
    $46/mo HOA

    What's special

    Peaceful wooded settingTiered lakeside decksConvenient storage areaGenerous double pantryWood burning fireplaceLarge family roomSitting area with skylights
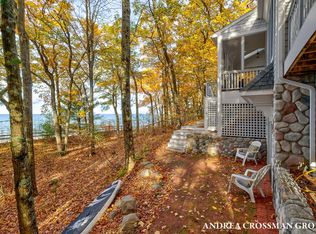
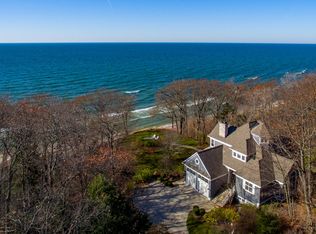
    Experience Lake Michigan living in Forest Dunes, an exclusive community of only four homes set among approximately 4 acres of wooded grounds with an expansive 344 feet of wide, sandy shared beach frontage. Tucked into a peaceful wooded setting, this spacious cottage offers exceptional beach access with a rare low bluff, with approximately 25 steps, and just a short walk to the association beach stairs. Tiered lakeside decks and a covered porch on the east side of the home offer multiple spaces to relax and entertain outdoors. Inside, the main level features an open dining and living area with a wood burning fireplace and expansive lakeside windows showcasing Lake Michigan and wooded views. An updated kitchen with solid surface counters, generous double pantry, bedroom, and full bath complete the main level. Upstairs, the primary bedroom and two additional lakeside bedrooms are joined by a sitting area with skylights, laundry, and a full bath. The newly finished walkout lower level, with LVP flooring, offers excellent additional living space with a large family room, kitchenette, and full bath, creating the potential for a private guest suite. A spacious screened porch extends the living space outdoors and includes a convenient storage area. A carport with attached shed and upper attic space provides additional storage for beach gear and seasonal items. Owners enjoy shared use of a common shed, and each owner holds an undivided 1/4 interest in the beach and common grounds. Located just south of Little Sable Lighthouse and the Silver Lake Sand Dunes and close to Stony Lake, Cherry Point Farm Market, Fox Barn Winery, and Benona Shores Golf Course. Rentals are permitted, please review association documents for restrictions.See parking map for the three designated parking spaces: one in the carport, a second directly behind the vehicle parked in the carport, and the third is the northernmost of the four parking spaces to the west. There is also space for 3-4 cars off the driveway near the entry that is available on a first-come-first-served basis. Neighbors often "loan" their spaces to others who need more space for a special events. The well pump and pressure tank are owned by the HOA; the water distribution system is owned by the HOA, but septic system is a limited common element of the owner. Water may be turned off. No heat currently on main and upper level, contractor scheduled for September to repair. Lower level electric baseboard heat is working. Square footage has been estimated, buyer to verify.
    12 days
    678
    49

    Likely to sell faster than

    Zillow last checked:

    Listing updated:

    Listed by:

    Andrea L Crossman 616-218-0267,

    Coldwell Banker Woodland Schmidt 616-396-5221

    Source: MichRIC,MLS#: 26043229MLS Logo

      Facts & features

      Interior

      Bedrooms & bathrooms
      • Bedrooms: 4
      • Bathrooms: 3
      • Full bathrooms: 3
      • Main level bedrooms: 1
      Heating
      • Baseboard, Radiant
      Appliances
      • Included: Bar Fridge, Cooktop, Dishwasher, Dryer, Microwave, Oven, Refrigerator
      • Laundry: Laundry Room, Upper Level
      Features
      • Ceiling Fan(s), LP Tank Rented, Pantry
      • Windows: Skylight(s), Screens
      • Basement: Full,Walk-Out Access
      • Number of fireplaces: 1
      • Fireplace features: Living Room, Wood Burning
      Interior area
      • Total structure area: 2,170
      • Total interior livable area: 2,864 sqft
      • Finished area below ground: 0

      Property

      Parking
      • Parking features: Carport
      • Has carport: Yes
      Features
      • Stories: 2
      • Patio & porch: Scrn Porch
      • On waterfront: Yes
      • Waterfront features: Lake
      • Body of water: Lake Michigan
      Lot
      • Features: Wooded
      Details
      • Additional structures: Shed(s)
      • Parcel number: 6401145500200

      Construction

      Type & style
      • Home type: SingleFamily
      • Architectural style: Traditional
      • Property subtype: Single Family Residence
      Materials
      • Wood Siding
      • Roof: Composition
      Condition
      • New construction: No
      • Year built: 2000

      Utilities & green energy

      • Gas: LP Tank Rented
      • Sewer: Septic Tank
      • Water: Well

      Community & HOA

      HOA
      • Has HOA: Yes
      • Amenities included: Beach Area, Detached Unit
      • Services included: Other, Water, Trash, Snow Removal
      • HOA fee: $550 annually
      Location
      • Region: Shelby

      Financial & listing details

      • Price per square foot: $559/sqft
      • Tax assessed value: $189,578
      • Annual tax amount: $5,170
      • Date on market: 8/17/2026
      • Listing terms: Cash,Conventional
      • Road surface type: Unimproved

        Estimated market value

        $1,569,700

        $1.49M - $1.65M

        $3,141/mo

        Price history

        DateEventPrice
        8/20/2026Pending sale$1,600,000$559/sqft
        Source: MichRIC #26043229 Report a problem
        8/17/2026Listed for sale$1,600,000$559/sqft
        Source: MichRIC #26043229 Report a problem

        Public tax history

        YearProperty taxesTax assessment
        2025$4,957 +8.1%$402,000 +1.5%
        2024$4,587 +4.8%$395,900 +12.9%
        2023$4,375 -2.3%$350,700 +12.3%
        2022$4,476 $312,300 +3.3%
        2021-- $302,300 +1.7%
        2020-- $297,300 +8.4%
        2018$3,846 $274,300 +3.7%
        2017-- $264,400 -13.5%
        2016-- $305,800 -0.9%
        2013-- $308,700 -1.6%
        2012-- $313,800 -0.4%
        2011$1,604 -71.4%$315,000 -7.5%
        2010$5,618 $340,700
        Find assessor info on the county website

        Monthly payment

        Est. payment

        Payment breakdown

        Explore the cost of this home by adjusting the details. Changes won't be saved.
        All calculations are estimates and provided by Zillow, Inc. for informational purposes only. Actual amounts may vary.
        HOA fees may include property taxes on listings classified as Co-Ops. Contact the listing agent and/or owner for fee details.
        See how much you could borrow to make a competitive offer.

        Climate risks

        Neighborhood: 49455

        Getting around

        0 / 100
        Car-Dependent
        1 / 100
        Somewhat Bikeable

        Nearby schools

        GreatSchools rating

        A local agent can set up tours, give advice and negotiate with sellers.

        A local lender can help you make sure your offer is ready when you are.

        Browse local experts