Located in a highly sought-after subdivision and boasting ample space both inside and out, this property offers a truly remarkable opportunity in Mountain Home! Discover the grandeur of spacious rooms designed for comfort and versatility. Enjoy the modern appeal of newly installed LVP, stainless steel appliances in the kitchen, complemented by the double sink in the master bathroom for added luxury. The large walk-in closets cater to your storage needs, while 3 separate living rooms offer flexibility for various activities including a loft that has been transformed into an additional entertainment area. The unique drive-through garage adds convenience and functionality. You'll have plenty of space for your vehicles and hobbies! Stamped concrete paths and two charming pergolas enhance the outdoor aesthetics in the backyard oasis featuring a relaxing hot tub, making it an iconic retreat. Convenience is key, as this home is conveniently located near local shopping centers and military base! *Loan Assumable!*
Sold
Price Unknown
1765 SW Shaft Ave, Mountain Home, ID 83647
5beds
3baths
3,658sqft
Single Family Residence
Built in 2015
9,583 Square Feet Lot
$522,400 Zestimate®
$--/sqft
$2,938 Estimated rent
Home value
$522,400
$496,000 - $549,000
$2,938/mo
Zestimate® history
Owner options
List your home for rent
$2,938/mo
Rent Zestimate®
Find your next renter with Zillow Rental Manager. Plus, with online applications, you can quickly screen prospective tenants – for free.
$2,938/mo
Rent Zestimate®
Refinance and save
Refinancing to a lower rate could help reduce your monthly payments and save thousands over the life of the loan.
Explore your selling options
Work with a Zillow partner agent
Leverage their expertise and Zillow's premium Showcase listings to get your home seen by more buyers.
Get startedList with your own agent
Get your home in front of millions of buyers by listing it on Zillow.
Learn how to do itSell it yourself
Take full control of how buyers see your home on Zillow by listing For Sale by Owner (FSBO).
List your homeWhat's special
Relaxing hot tubCharming pergolasModern appealAdditional entertainment areaNewly installed lvpFlexibility for various activitiesStainless steel appliances
Zillow last checked:
Listing updated:
Listed by:
Maria Peterson 907-382-1005,
Keller Williams Realty Boise,
Rebekah Mckernan 208-353-5811,
Keller Williams Realty Boise
Bought with:
J. Kent Erickson
J. Kent Erickson Real Estate
Source: IMLS,MLS#: 98921883
Facts & features
Interior
Bedrooms & bathrooms
- Bedrooms: 5
- Bathrooms: 3
- Main level bedrooms: 1
Primary bedroom
- Level: Upper
Bedroom 2
- Level: Upper
Bedroom 3
- Level: Upper
Bedroom 4
- Level: Upper
Bedroom 5
- Level: Lower
Heating
- Forced Air, Natural Gas
Cooling
- Central Air
Appliances
- Included: Gas Water Heater, Dishwasher, Disposal, Double Oven, Microwave, Oven/Range Freestanding, Refrigerator, Gas Oven, Gas Range
Features
- Bath-Master, Guest Room, Den/Office, Family Room, Double Vanity, Walk-In Closet(s), Loft, Pantry, Kitchen Island, Granite Counters, Number of Baths Upper Level: 2
- Has basement: No
- Has fireplace: No
Interior area
- Total structure area: 3,658
- Total interior livable area: 3,658 sqft
- Finished area above ground: 3,658
- Finished area below ground: 0
Property
Parking
- Total spaces: 3
- Parking features: Attached, Garage (Drive Through Doors), Driveway
- Attached garage spaces: 3
- Has uncovered spaces: Yes
Features
- Levels: Two
- Spa features: Heated
Lot
- Size: 9,583 Square Feet
- Features: Standard Lot 6000-9999 SF, Sidewalks, Auto Sprinkler System, Full Sprinkler System
Details
- Parcel number: RPA02980070100A
Construction
Type & style
- Home type: SingleFamily
- Property subtype: Single Family Residence
Materials
- Frame, Stone, HardiPlank Type
- Foundation: Crawl Space
- Roof: Architectural Style
Condition
- Year built: 2015
Utilities & green energy
- Water: Public
- Utilities for property: Sewer Connected
Community & HOA
Community
- Subdivision: Silverstone
Location
- Region: Mountain Home
Financial & listing details
- Tax assessed value: $515,154
- Annual tax amount: $3,245
- Date on market: 10/25/2024
- Listing terms: Cash,Conventional,FHA,USDA Loan,VA Loan
- Ownership: Fee Simple
- Road surface type: Paved
Price history
Price history is unavailable.
Public tax history
| Year | Property taxes | Tax assessment |
|---|---|---|
| 2025 | $2,915 -10.2% | $515,154 +8.9% |
| 2024 | $3,245 -18.8% | $473,067 |
| 2023 | $3,994 -3.3% | $473,067 -51.6% |
| 2022 | $4,132 +6.3% | $978,018 +136.8% |
| 2021 | $3,889 +2.3% | $412,970 +23% |
| 2020 | $3,800 +12.8% | $335,868 +13.5% |
| 2019 | $3,369 +5.4% | $295,795 +22.7% |
| 2017 | $3,196 -4.8% | $241,054 |
| 2016 | $3,358 | $241,054 |
| 2015 | -- | -- |
| 2012 | -- | $38,115 |
| 2011 | -- | -- |
| 2010 | -- | -- |
Find assessor info on the county website
Neighborhood: 83647
Nearby homes
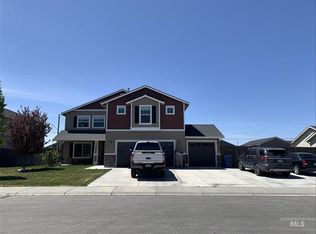
- $523,6005 bd3 ba3.6k sqft1755 SW Shaft Ave, Mountain Home, ID 83647Off Market
- $353,5003 bd2 ba1.4k sqft1775 SW Shaft Ave, Mountain Home, ID 83647Off Market
- $420,0004 bd3 ba2k sqft1745 SW Shaft Ave, Mountain Home, ID 83647Off Market
- $446,9004 bd2 ba2.6k sqft765 SW Nuggett St, Mountain Home, ID 83647Off Market
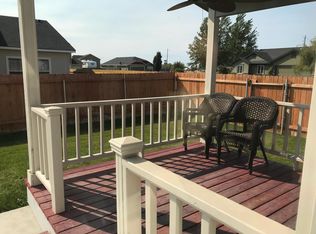
- $--4 bd3 ba2.6k sqft765 SW Nugget St, Mountain Home, ID 83647Sold
- $390,4004 bd3 ba2k sqftL-14 B 5 Sw Miner St, Mountain Home, ID 83647Off Market
- $357,8003 bd2 ba1.5k sqft1780 SW Levant Way, Mountain Home, ID 83647Off Market
- $352,9004 bd2 ba1.4k sqft1790 SW Levant Way, Mountain Home, ID 83647Off Market
Nearby schools
GreatSchools rating
- 4/10West Elementary SchoolGrades: PK-4Distance: 1.4 mi
- NAMountain Home Junior High SchoolGrades: 7-8Distance: 1.5 mi
- 4/10Mountain Home Sr High SchoolGrades: 9-12Distance: 1.6 mi
Schools provided by the listing agent
- Elementary: West - Mtn Home
- Middle: Mtn Home
- High: Mountain Home
- District: Mountain Home School District #193
Source: IMLS. This data may not be complete. We recommend contacting the local school district to confirm school assignments for this home.
- Idaho
- Elmore County
- Mountain Home
- 83647
- 1765 SW Shaft Ave
