Skip main navigation
Sold for $406,000
  • $406,000

    1765 Sea Pine Cir, Severn, MD 21144

    3beds
    1,816sqft
    Townhouse
    Built in 2000
    -- sqft lot
    $410,400 Zestimate®
    $224/sqft
    $2,890 Estimated rent

    Home value

    $410,400

    $390,000 - $431,000

    $2,890/mo

    Zestimate® history
    Loading
    Loading...

    Owner options

    List your home for rent

    $2,890/mo

    Rent Zestimate®

    Find your next renter with Zillow Rental Manager. Plus, with online applications, you can quickly screen prospective tenants – for free.

    Learn more

    $2,890/mo

    Rent Zestimate®

    Refinance and save

    $2,632/mo

    Est. payment

    Refinancing to a lower rate could help reduce your monthly payments and save thousands over the life of the loan.

    See today's rates

    $2,632/mo

    Est. payment

    Explore your selling options

    Work with a Zillow partner agent

    Leverage their expertise and Zillow's premium Showcase listings to get your home seen by more buyers.

    Get started

    List with your own agent

    Get your home in front of millions of buyers by listing it on Zillow.

    Learn how to do it

    Sell it yourself

    Take full control of how buyers see your home on Zillow by listing For Sale by Owner (FSBO).

    List your home

    What's special

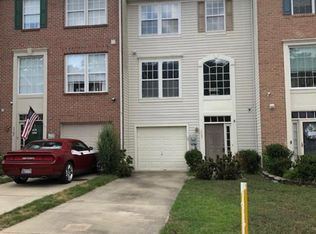
    Best and final offers are due by Friday, August 23rd at 6 pm. Discover this beautifully maintained 3-level townhome, featuring a charming brick front and a convenient garage. Freshly painted and move-in ready, this home offers an inviting and open main level. The large kitchen is adorned with plantation shutters and boasts a generous pantry. Recent upgrades include a new stove, refrigerator, and a recently updated microwave and dishwasher. Step out from the kitchen to the newly updated deck, perfect for entertaining. The kitchen seamlessly flows into the dining area and family room, all enhanced with tile flooring replaced in 2020. On the upper level, the primary bedroom awaits with a stunningly updated en-suite bathroom. This luxurious space features ceramic tile floors, a double sink vanity with a granite top, and a ceramic tile shower with a niche. All carpets throughout the home are brand new. Two additional spacious bedrooms and a well-appointed guest bathroom complete the upper level. The lower level offers a spacious recreation room with a cozy fireplace, a half bathroom, and a laundry area. Situated just a short drive from major commuter routes (I-95, 295, I-97, 100), Ft Meade, NSA, BWI Airport, shopping centers, and restaurants, this home provides both comfort and convenience. Don't miss the opportunity to make this exceptional townhome yours!

    Zillow last checked:

    Listing updated:

    Listed by:

    Colleen Smith 443-995-2409,

    Long & Foster Real Estate, Inc.

    Bought with:

    Susan Oh, 0225064954

    Giant Realty, Inc.

    Source: Bright MLS,MLS#: MDAA2091538MLS Logo

    Facts & features

    Interior

    Bedrooms & bathrooms
    • Bedrooms: 3
    • Bathrooms: 3
    • Full bathrooms: 2
    • 1/2 bathrooms: 1
    Basement
    • Area: 0
    Heating
    • Heat Pump, Natural Gas
    Cooling
    • Central Air, Ceiling Fan(s), Electric
    Appliances
    • Included: Gas Water Heater
    • Laundry: Dryer In Unit, Washer In Unit, Laundry Room
    Features
    • Has basement: No
    • Number of fireplaces: 1
    • Fireplace features: Gas/Propane
    Interior area
    • Total structure area: 1,816
    • Total interior livable area: 1,816 sqft
    • Finished area above ground: 1,816
    • Finished area below ground: 0

    Property

    Parking
    • Total spaces: 3
    • Parking features: Garage Faces Front, Garage Door Opener, Inside Entrance, Driveway, Attached
    • Attached garage spaces: 1
    • Uncovered spaces: 2
    Accessibility
    • Accessibility features: None
    Features
    • Levels: Three
    • Stories: 3
    • Pool features: None
    Details
    • Additional structures: Above Grade, Below Grade
    • Parcel number: 020457490102782
    • Zoning: R10
    • Special conditions: Standard

    Construction

    Type & style
    • Home type: Townhouse
    • Architectural style: Colonial
    • Property subtype: Townhouse
    Materials
    • Brick, Vinyl Siding
    • Foundation: Slab
    Condition
    • Very Good
    • New construction: No
    • Year built: 2000

    Utilities & green energy

    • Sewer: Public Sewer
    • Water: Public

    Community & neighborhood

    Location
    • Region: Severn
    • Subdivision: Quail Run South

    HOA & financial

    HOA
    • Has HOA: Yes
    • HOA fee: $166 annually
    • Amenities included: Dog Park, Jogging Path
    • Services included: Common Area Maintenance, Maintenance Grounds, Lawn Care Rear, Lawn Care Front, Snow Removal, Trash
    • Association name: QUAIL RUN SOUTH CONDO HOA
    • Second association name: Metropolis
    Other fees
    • Condo and coop fee: $107 monthly

    Other

    Other facts
    • Listing agreement: Exclusive Right To Sell
    • Ownership: Condominium

    Price history

    DateEventPrice
    9/13/2024Sold$406,000+1.5%$224/sqft
    Source: Bright MLS #MDAA2091538 Report a problem
    8/24/2024Pending sale$400,000$220/sqft
    Source: Bright MLS #MDAA2091538 Report a problem
    8/20/2024Listed for sale$400,000+14.3%$220/sqft
    Source: Bright MLS #MDAA2091538 Report a problem
    10/15/2007Sold$350,000+107.1%$193/sqft
    Source: Public Record Report a problem
    1/9/2002Sold$169,000+10.5%$93/sqft
    Source: Public Record Report a problem
    5/9/2000Sold$152,990$84/sqft
    Source: Public Record Report a problem

    Public tax history

    YearProperty taxesTax assessment
    2025$3,856 +17.1%$312,800 +4%
    2024$3,294 +4.4%$300,800 +4.2%
    2023$3,154 +9%$288,800 +4.3%
    2022$2,893 +5.8%$276,800 +5.8%
    2021$2,735 +6%$261,700 +6.1%
    2020$2,579 +6.4%$246,600 +6.5%
    2019$2,424 +6.6%$231,500 +3.2%
    2018$2,274 +2.8%$224,233 +3.3%
    2017$2,212 $216,967 +3.5%
    2016-- $209,700
    2015-- $209,700
    2014-- $209,700 -5.1%
    2013-- $220,900
    2012-- $220,900
    2011-- $220,900 -29.7%
    2010-- $314,310 +9.4%
    2009-- $287,410 +10.3%
    2008-- $260,510 +11.5%
    2007-- $233,610 +13.5%
    2006-- $205,770 +15.6%
    2005-- $177,930 +18.5%
    2004-- $150,090 +2.7%
    2003-- $146,112 +2.8%
    2002-- $142,136 +2.9%
    2001-- $138,160

    Find assessor info on the county website

    Neighborhood: 21144

    Nearby schools

    GreatSchools rating
    Schools provided by the listing agent
    • District: Anne Arundel County Public Schools

    Source: Bright MLS. This data may not be complete. We recommend contacting the local school district to confirm school assignments for this home.

    Get a cash offer in 3 minutes
    Find out how much your home could sell for in as little as 3 minutes with a no-obligation cash offer.
    Estimated market value
    $410,400
    Get a cash offer in 3 minutes
    Find out how much your home could sell for in as little as 3 minutes with a no-obligation cash offer.
    Estimated market value
    $410,400