House with new architectural 30 years shingles roof, new front draining system to avoid water intrusion, four sides brick and siding just painted, 5 bedrooms, 4 full bathrooms: 3 bedrooms in the main floor and two bedrooms in the basement, 3 bathrooms in the main floor and one bathroom in the basement. This one-level traditional home boasts 4020 sq ft; 2990 on the main level includes hardwood floors except in the bathrooms with tile floors, foyer/ living room, office or sitting room, dining room, and family room (dining and family room share a fireplace), kitchen with large pantry, breakfast area and sunroom, laundry room, master bedroom, master closet and master bathroom, front bedroom with bathroom, hallway bedroom, hallway bathroom. Deck out of the sunroom. Basement with two bedrooms, a full bathroom and an entry area for a kitchenette. Large open room with floor for storage or gym. Three cars garage and carport.
Sold for $600,000
$600,000
1765 Shades View Ln, Vestavia Hills, AL 35216
5beds
3,740sqft
Single Family Residence
Built in 1957
0.33 Acres Lot
$616,800 Zestimate®
$160/sqft
$3,368 Estimated rent
Home value
$616,800
$567,000 - $672,000
$3,368/mo
Zestimate® history
Owner options
List your home for rent
$3,368/mo
Rent Zestimate®
Find your next renter with Zillow Rental Manager. Plus, with online applications, you can quickly screen prospective tenants – for free.
$3,368/mo
Rent Zestimate®
Refinance and save
$2,842/mo
Est. payment
Refinancing to a lower rate could help reduce your monthly payments and save thousands over the life of the loan.
$2,842/mo
Est. payment
Explore your selling options
Work with a Zillow partner agent
Leverage their expertise and Zillow's premium Showcase listings to get your home seen by more buyers.
Get startedList with your own agent
Get your home in front of millions of buyers by listing it on Zillow.
Learn how to do itSell it yourself
Take full control of how buyers see your home on Zillow by listing For Sale by Owner (FSBO).
List your homeWhat's special
Zillow last checked:
Listing updated:
Listed by:
Cliff Glansen 954-965-3990,
FlatFee.com
Bought with:
Jana Hanna
RealtySouth-OTM-Acton Rd
Source: GALMLS,MLS#: 21410813
Facts & features
Interior
Bedrooms & bathrooms
- Bedrooms: 5
- Bathrooms: 4
- Full bathrooms: 4
Rooms
- Room types: Bedroom, Kitchen, Master Bedroom
Primary bedroom
- Level: First
Bedroom 1
- Level: First
Bedroom 2
- Level: First
Bedroom 3
- Level: Basement
Bedroom 4
- Level: Basement
Kitchen
- Level: First
Living room
- Level: First
Basement
- Area: 2990
Heating
- Central
Cooling
- Central Air, Ceiling Fan(s)
Appliances
- Included: Electric Cooktop, Dishwasher, Disposal, Gas Water Heater
- Laundry: Electric Dryer Hookup, Washer Hookup, Main Level, Laundry Room, Yes
Features
- Recessed Lighting, Crown Molding, Smooth Ceilings, Separate Shower, Walk-In Closet(s)
- Flooring: Hardwood, Tile, Vinyl
- Doors: French Doors
- Windows: Double Pane Windows
- Basement: Full,Partially Finished,Daylight
- Attic: Pull Down Stairs,Yes
- Number of fireplaces: 1
- Fireplace features: Brick (FIREPL), Living Room, Wood Burning
Interior area
- Total interior livable area: 3,740 sqft
- Finished area above ground: 2,990
- Finished area below ground: 750
Property
Parking
- Total spaces: 3
- Parking features: Basement, Garage Faces Side
- Attached garage spaces: 3
Features
- Levels: One
- Stories: 1
- Patio & porch: Open (DECK), Deck
- Exterior features: Lighting
- Pool features: None
- Fencing: Fenced
- Has view: Yes
- View description: None
- Waterfront features: No
Lot
- Size: 0.33 Acres
Details
- Parcel number: 2900254004002.000
- Special conditions: N/A
Construction
Type & style
- Home type: SingleFamily
- Property subtype: Single Family Residence
Materials
- Brick
- Foundation: Basement
Condition
- Year built: 1957
Utilities & green energy
- Water: Public
- Utilities for property: Sewer Connected
Community & HOA
Community
- Subdivision: Shades View Estates
Location
- Region: Vestavia Hills
Financial & listing details
- Price per square foot: $160/sqft
- Tax assessed value: $560,300
- Annual tax amount: $5,136
- Price range: $600K - $600K
- Date on market: 2/27/2025
Price history
| Date | Event | Price |
|---|---|---|
| 4/25/2025 | Sold | $600,000-3.2%$160/sqft |
Source:  GALMLS #21410813 Report a problem GALMLS #21410813 Report a problem | ||
| 3/10/2025 | Pending sale | $620,000$166/sqft |
Source: GALMLS #21410813 Report a problem | ||
| 2/27/2025 | Listed for sale | $620,000+69.9%$166/sqft |
Source: GALMLS #21410813 Report a problem | ||
| 11/12/2024 | Sold | $365,000-8.7%$98/sqft |
Source: GALMLS #21393742 Report a problem | ||
| 11/5/2024 | Pending sale | $399,900$107/sqft |
Source: GALMLS #21393742 Report a problem | ||
| 10/30/2024 | Price change | $399,900-23.8%$107/sqft |
Source: GALMLS #21393742 Report a problem | ||
| 10/28/2024 | Listed for sale | $525,000$140/sqft |
Source: GALMLS #21393742 Report a problem | ||
| 10/24/2024 | Contingent | $525,000$140/sqft |
Source: GALMLS #21393742 Report a problem | ||
| 9/24/2024 | Price change | $525,000-7.2%$140/sqft |
Source: GALMLS #21393742 Report a problem | ||
| 8/29/2024 | Price change | $565,900-1.7%$151/sqft |
Source: GALMLS #21393742 Report a problem | ||
| 8/22/2024 | Listed for sale | $575,900$154/sqft |
Source: GALMLS #21393742 Report a problem | ||
| 8/16/2024 | Contingent | $575,900$154/sqft |
Source: GALMLS #21393742 Report a problem | ||
| 8/13/2024 | Listed for sale | $575,900$154/sqft |
Source: GALMLS #21393742 Report a problem | ||
Public tax history
| Year | Property taxes | Tax assessment |
|---|---|---|
| 2025 | $5,136 | $56,040 |
| 2024 | $5,136 +8.1% | $56,040 +8% |
| 2023 | $4,751 +2.5% | $51,880 +2.5% |
| 2022 | $4,634 +19.6% | $50,620 +19.3% |
| 2021 | $3,875 +4.3% | $42,420 +4.2% |
| 2020 | $3,716 +4.5% | $40,700 +4.4% |
| 2019 | $3,557 +14.3% | $38,980 +14% |
| 2018 | $3,112 +11.6% | $34,180 +11.4% |
| 2017 | $2,788 -2% | $30,680 -1.9% |
| 2016 | $2,844 -5.1% | $31,280 -5% |
| 2015 | $2,997 -0.8% | $32,940 -0.7% |
| 2014 | $3,023 -1.6% | $33,160 |
| 2013 | $3,071 | $33,160 |
| 2012 | $3,071 +0.7% | $33,160 +0.7% |
| 2011 | $3,049 | $32,930 |
| 2010 | $3,049 | $32,930 |
| 2009 | $3,049 -6.7% | $32,930 -6.7% |
| 2008 | $3,267 +6.3% | $35,280 +6.3% |
| 2007 | $3,074 +9.2% | $33,200 +9.2% |
| 2006 | $2,814 +16.2% | $30,390 +16.2% |
| 2005 | $2,422 +9.7% | $26,150 -45.1% |
| 2004 | $2,207 +6.6% | $47,660 +6.6% |
| 2003 | $2,070 +19.1% | $44,700 +138.1% |
| 2002 | $1,738 | $18,770 |
| 2001 | $1,738 | $18,770 |
| 2000 | $1,738 | $18,770 |
Find assessor info on the county website
Neighborhood: 35216
Nearby homes
- $567,1003 bd2 ba2.6k sqft1761 Shades View Ln, Vestavia Hills, AL 35216Off Market
- $617,4004 bd3 ba2.5k sqft1769 Shades View Ln, Vestavia Hills, AL 35216Off Market
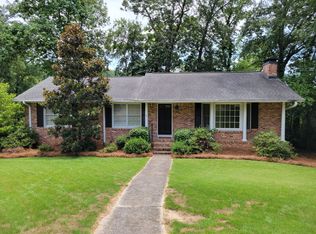
- $516,3003 bd2 ba2k sqft2252 Pine Crest Dr, Vestavia Hills, AL 35216Off Market
- $555,5003 bd2 ba2.2k sqft2248 Pine Crest Dr, Vestavia Hills, AL 35216Off Market
- $445,0003 bd2 ba1.7k sqft2260 Pine Crest Dr, Vestavia Hills, AL 35216Sold
- $624,6004 bd3 ba2.7k sqft1757 Shades View Ln, Vestavia Hills, AL 35216Off Market
- $2,4803 bd3 ba3k sqft1773 Shades View Ln, Vestavia Hills, AL 35216For Rent
- $674,4004 bd3 ba3.4k sqft1764 Shades View Ln, Vestavia Hills, AL 35216Off Market
Nearby schools
GreatSchools rating
- 10/10Vestavia Hills Elementary School WestGrades: K-5Distance: 0.9 mi
- 10/10Louis Pizitz Middle SchoolGrades: 6-8Distance: 1.2 mi
- 6/10Vestavia Hills High School Freshman CampusGrades: 9Distance: 1.4 mi
Schools provided by the listing agent
- Elementary: Vestavia - West
- Middle: Pizitz
- High: Vestavia Hills
Source: GALMLS. This data may not be complete. We recommend contacting the local school district to confirm school assignments for this home.
Get a cash offer in 3 minutes
Find out how much your home could sell for in as little as 3 minutes with a no-obligation cash offer.
Estimated market value
$616,800
Get a cash offer in 3 minutes
Find out how much your home could sell for in as little as 3 minutes with a no-obligation cash offer.
Estimated market value
$616,800
- Alabama
- Jefferson County
- Vestavia Hills
- 35216
- 1765 Shades View Ln
Nearby cities
Nearby zip codes
Other Vestavia Hills Topics
