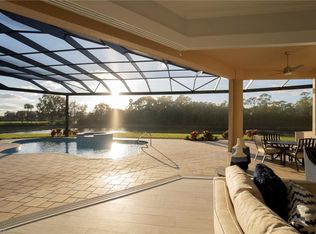
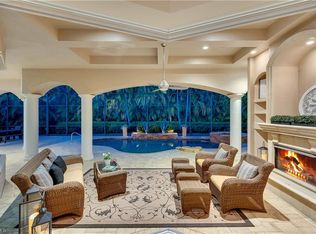
First time offered! Perched on an expansive, private lot with stunning, sweeping golf course and tranquil lake views, this grand custom estate in Castlewood—a boutique enclave of just 33 homes in Imperial Golf Estates—delivers unrivaled scale, luxury, and panoramic beauty. Spanning over 6,300 total SQFT (nearly 3,500 under air), the residence impresses instantly with soaring 14-foot volume ceilings, double-tray and coffered accents, and light-filled living spaces that create an undeniable sense of grandeur. Designed for seamless indoor-outdoor living and effortless entertaining, the dramatic central great room flows into a gourmet chef's kitchen, sunlit morning room, and dedicated study. The desirable split floor plan offers complete privacy, featuring a secluded primary suite wing with a private sitting area and dual custom walk-in closets, alongside two generous guest bedrooms and a versatile bonus room—ideal for a home gym or custom wine cellar. Step outside to an expansive outdoor paradise featuring an 800+ SQFT covered lanai, built-in summer kitchen, and a sparkling saltwater pool & spa with decorative fountains—all set against the backdrop of captivating, unobstructed vistas. Complete with impact-resistant glass, a home generator, newer roof, 2 new AC units, abundant storage, luxurious custom appointments throughout, and an oversized 2-car garage, this rare architectural retreat offers grand Florida living at its absolute finest!
Sold for $1,650,000
$1,650,000
1765 Supreme CT, NAPLES, FL 34110
3beds
3,497sqft
Single Family Residence
Built in 2006
0.41 Acres Lot
$1,653,600 Zestimate®
$472/sqft
$5,886 Estimated rent
Home value
$1,653,600
$1.49M - $1.84M
$5,886/mo
Zestimate® history
Owner options
List your home for rent
$5,886/mo
Rent Zestimate®
Find your next renter with Zillow Rental Manager. Plus, with online applications, you can quickly screen prospective tenants – for free.
$5,886/mo
Rent Zestimate®
Refinance and save
$14,177/mo
Est. payment
Refinancing to a lower rate could help reduce your monthly payments and save thousands over the life of the loan.
$14,177/mo
Est. payment
Explore your selling options
Work with a Zillow partner agent
Leverage their expertise and Zillow's premium Showcase listings to get your home seen by more buyers.
Get startedList with your own agent
Get your home in front of millions of buyers by listing it on Zillow.
Learn how to do itSell it yourself
Take full control of how buyers see your home on Zillow by listing For Sale by Owner (FSBO).
List your homeWhat's special
Luxurious custom appointments throughoutPrivate sitting areaTwo generous guest bedroomsBuilt-in summer kitchenVersatile bonus roomDouble-tray and coffered accentsDedicated study
Zillow last checked:
Listing updated:
Listed by:
Debbie Pappas-Burback, PA 239-404-4900,
Compass Florida LLC
Bought with:
Debbie Frost
John R Wood Properties
Source: SWFLMLS,MLS#: 226022083 Originating MLS: Naples
Originating MLS: NaplesFacts & features
Interior
Bedrooms & bathrooms
- Bedrooms: 3
- Bathrooms: 3
- Full bathrooms: 3
Rooms
- Room types: Den - Study, Great Room, Guest Bath, Guest Room, Other, Screened Lanai/Porch, 3 Bedrooms Plus Den
Primary bedroom
- Dimensions: 19.6 x 13.9
Bedroom
- Dimensions: 12 x 16.3
Bedroom
- Dimensions: 14.9 x 16.3
Den
- Dimensions: 16.6 x 12
Dining room
- Dimensions: 15.9 x 13
Garage
- Dimensions: 21.6 x 29
Great room
- Dimensions: 18 x 21
Kitchen
- Dimensions: 16.6 x 14.3
Other
- Dimensions: 15.9 x 18.3
Other
- Dimensions: 8.3 x 37.9
Utility room
- Dimensions: 8.9 x 10.3
Heating
- Central
Cooling
- Ceiling Fan(s), Central Air
Appliances
- Included: Electric Cooktop, Dishwasher, Disposal, Dryer, Microwave, Refrigerator/Icemaker, Oven, Washer, Wine Cooler
- Laundry: Inside, Laundry Tub
Features
- Built-In Cabinets, Closet Cabinets, Coffered Ceiling(s), Foyer, Laundry Tub, Pantry, Smoke Detectors, Tray Ceiling(s), Volume Ceiling, Walk-In Closet(s), Window Coverings, Den - Study, Great Room, Guest Bath, Guest Room, Laundry in Residence, Other Additional Rooms, Screened Lanai/Porch
- Flooring: Carpet, Laminate, Tile
- Doors: Impact Resistant Doors
- Windows: Window Coverings, Impact Resistant Windows, Shutters Electric
- Has fireplace: No
- Furnished: Yes
Interior area
- Total structure area: 5,035
- Total interior livable area: 3,497 sqft
Property
Parking
- Total spaces: 2
- Parking features: Driveway, Attached
- Attached garage spaces: 2
- Has uncovered spaces: Yes
Features
- Stories: 1
- Patio & porch: Patio, Screened Lanai/Porch
- Exterior features: Outdoor Kitchen, Storage
- Has private pool: Yes
- Pool features: In Ground, Electric Heat, Pool Bath, Salt Water, Screen Enclosure
- Has spa: Yes
- Spa features: Above Ground, Heated, Pool Bath, Screened
- Has view: Yes
- View description: Golf Course, Lake
- Has water view: Yes
- Water view: Lake
- Waterfront features: Lake
- Frontage type: Lakefront
Lot
- Size: 0.41 Acres
- Features: Regular
Details
- Additional structures: Outdoor Kitchen, Storage
- Parcel number: 25778041347
- Other equipment: Generator
Construction
Type & style
- Home type: SingleFamily
- Architectural style: Ranch
- Property subtype: Single Family Residence
Materials
- Block, Stucco
- Foundation: Concrete Block
- Roof: Metal
Condition
- New construction: No
- Year built: 2006
Utilities & green energy
- Gas: Propane
- Water: Central
Community & HOA
Community
- Features: Clubhouse, Golf, Putting Green, Street Lights, Gated
- Security: Smoke Detector(s), Gated Community
- Subdivision: CASTLEWOOD
HOA
- Has HOA: Yes
- Amenities included: Clubhouse, Golf Course, Private Membership, Putting Green, Streetlight, Underground Utility
- HOA fee: $3,092 annually
Location
- Region: Naples
Financial & listing details
- Price per square foot: $472/sqft
- Tax assessed value: $1,110,095
- Annual tax amount: $8,020
- Date on market: 7/27/2026
- Lease term: Buyer Finance/Cash
- Road surface type: Paved
Price history
| Date | Event | Price |
|---|---|---|
| 9/4/2026 | Sold | $1,650,000-2.9%$472/sqft |
Source:  SWFLMLS #226022083 Report a problem SWFLMLS #226022083 Report a problem | ||
| 8/1/2026 | Pending sale | $1,699,000$486/sqft |
Source: SWFLMLS #226022083 Report a problem | ||
| 7/27/2026 | Listed for sale | $1,699,000+587%$486/sqft |
Source: SWFLMLS #226022083 Report a problem | ||
| 8/8/2003 | Sold | $247,300$71/sqft |
Source: Public Record Report a problem | ||
Public tax history
| Year | Property taxes | Tax assessment |
|---|---|---|
| 2025 | $8,020 +2.3% | $860,381 +2.9% |
| 2024 | $7,839 +4.1% | $836,133 +3% |
| 2023 | $7,533 -3.8% | $811,780 +3% |
| 2022 | $7,830 -1.3% | $788,136 +3% |
| 2021 | $7,931 +2.4% | $765,181 +1.4% |
| 2020 | $7,741 +1.6% | $754,616 +2.3% |
| 2019 | $7,616 +2.2% | $737,650 +1.9% |
| 2018 | $7,452 -2.8% | $723,896 +2.1% |
| 2017 | $7,666 +1.4% | $709,007 +2.1% |
| 2016 | $7,558 +2.4% | $694,424 +0.7% |
| 2015 | $7,380 -0.8% | $689,597 +8.7% |
| 2014 | $7,439 +2.2% | $634,124 +1.6% |
| 2013 | $7,276 +0.5% | $624,014 +1.8% |
| 2012 | $7,238 -0.2% | $612,747 -0.8% |
| 2011 | $7,254 -20.3% | $617,619 -14.4% |
| 2010 | $9,100 -5.4% | $721,490 -8.7% |
| 2009 | $9,614 | $790,028 -15.8% |
| 2008 | $9,614 +151.7% | $937,801 -6.2% |
| 2007 | $3,820 +41.9% | $999,651 +212.4% |
| 2006 | $2,693 | $320,000 +50.9% |
| 2005 | $2,693 +25.1% | $212,000 +26.2% |
| 2004 | $2,152 +497% | $168,000 +511.6% |
| 2003 | $361 | $27,469 |
Find assessor info on the county website
Neighborhood: 34110
Nearby homes
- $1,668,1004 bd4 ba3.6k sqft1769 Supreme Ct, Naples, FL 34110Off Market

- $1,680,3004 bd4 ba3k sqft1761 Supreme Ct, Naples, FL 34110Off Market
- $1,471,3003 bd4 ba3.1k sqft1766 Supreme Ct, Naples, FL 34110Off Market
- $1,683,000-- bd-- ba4.4k sqft1757 Supreme Ct, Naples, FL 34110Off Market
- $1,276,6003 bd-- ba2.9k sqft1773 Supreme Ct, Naples, FL 34110Off Market
- $1,421,8005 bd3 ba3.4k sqft1772 Supreme Ct, Naples, FL 34110Off Market
- $1,487,800-- bd-- ba4.6k sqft1777 Supreme Ct, Naples, FL 34110Off Market
- $1,501,300-- bd-- ba3.8k sqft1753 Supreme Ct, Naples, FL 34110Off Market
Nearby schools
GreatSchools rating
- 10/10Veterans Memorial Elementary SchoolGrades: PK-5Distance: 1.2 mi
- 10/10North Naples Middle SchoolGrades: 6-8Distance: 1.1 mi
- 6/10Aubrey Rogers High SchoolGrades: 9-12Distance: 0.4 mi
Schools provided by the listing agent
- Elementary: VETERANS MEMORIAL ELEMENTARY
- Middle: NORTH NAPLES MIDDLE SCHOOL
- High: AUBREY ROGERS HIGH SCHOOL
Source: SWFLMLS. This data may not be complete. We recommend contacting the local school district to confirm school assignments for this home.
Sell for more on Zillow
Get a Zillow Showcase℠ listing at no additional cost and you could sell for .
$1,653,600
2% more
+$33,072
With Zillow Showcase(estimated)
$1,686,672
Sell for more on Zillow
Get a Zillow Showcase℠ listing at no additional cost and you could sell for .
$1,653,600
2% more
+$33,072
With Zillow Showcase(estimated)
$1,686,672
- Florida
- Collier County
- Naples
- 34110
- 1765 Supreme CT
