Show-stopper that sides & backs to open space, this meticulously maintained home will stop you in your tracks from the moment you arrive, thoughtfully designed w/privacy in mind & filled w/inviting spaces throughout. Step into a welcoming foyer w/2 story ceilings, where plank luxury vinyl flows across the main & upper levels, complemented by upgraded carpet on the stairs. Main floor bedroom & ¾ bath is tucked away for complete privacy. Custom sliding barn doors lead into a secluded office overlooking open space. The designer dream kitchen shines w/large quartz island w/seating, a 6-burner gas cooktop, soft-close cabinetry & drawers w/pull-outs, under-cabinet lighting & pantry, all opening to a great room featuring shutters & handcrafted linear gas fireplace framed by shiplap & wood mantel. Sunny dining area captures peaceful open space views, & a true mudroom offers an integrated storage system for everyday ease. Upstairs, a truly usable loft anchors the level, along w/convenient laundry room w/sink, a Jack-&-Jill bath shared between loft & 1 bedroom, & 3rd bedroom w/its own private ensuite. Primary suite is a relaxing retreat, complete w/sliding barn door into the ensuite bath, where a luxurious 5 piece layout features separate vanities, spa shower w/3 shower heads & rock-bottom floor, soaking tub, & a walk-in closet featuring tailored shelving, drawers & hanging space. Outdoor living is exceptional w/covered back deck designed for year-round enjoyment, offering a firepit, included TV, standalone heater, & gas hookup conveniently located under the covered deck, + an expanded pergola-covered area to soak up the sunshine, all backing to open space for ultimate privacy. A full unfinished basement with 9ft ceilings makes future expansion easy, & additional features include central vacuum, 2 furnaces, & A/C units, & 3 car tandem garage. Ideally located near neighborhood school, parks, tennis courts, dog park, pools, & trails, w/easy access to I-25.
Sold for $735,000
$735,000
1765 Tall Tale Lane, Castle Rock, CO 80108
4beds
4,425sqft
Single Family Residence
Built in 2016
5,619 Square Feet Lot
$731,400 Zestimate®
$166/sqft
$4,474 Estimated rent
Home value
$731,400
$695,000 - $768,000
$4,474/mo
Zestimate® history
Owner options
List your home for rent
$4,474/mo
Rent Zestimate®
Find your next renter with Zillow Rental Manager. Plus, with online applications, you can quickly screen prospective tenants – for free.
$4,474/mo
Rent Zestimate®
Refinance and save
$4,638/mo
Est. payment
Refinancing to a lower rate could help reduce your monthly payments and save thousands over the life of the loan.
$4,638/mo
Est. payment
Explore your selling options
Work with a Zillow partner agent
Leverage their expertise and Zillow's premium Showcase listings to get your home seen by more buyers.
Get startedList with your own agent
Get your home in front of millions of buyers by listing it on Zillow.
Learn how to do itSell it yourself
Take full control of how buyers see your home on Zillow by listing For Sale by Owner (FSBO).
List your homeWhat's special
Great room featuring shuttersCustom sliding barn doorsDesigner dream kitchenUnder-cabinet lightingSoaking tubSeparate vanitiesInviting spaces throughout
Zillow last checked:
Listing updated:
Listed by:
Nadine Kirk 303-941-4221 thekirkteam@gmail.com,
RE/MAX Alliance
Bought with:
Kim Kronenberger, 40028122
RE/MAX Professionals
Source: REcolorado as distributed by MLS GRID,MLS#: 6219671
Facts & features
Interior
Bedrooms & bathrooms
- Bedrooms: 4
- Bathrooms: 4
- Full bathrooms: 3
- 3/4 bathrooms: 1
- Main level bathrooms: 1
- Main level bedrooms: 1
Bedroom
- Description: Ceiling Fan, No Stairs, Private Space, With 3/4 Bath Across From Bedroom
- Level: Main
- Area: 132.3 Square Feet
- Dimensions: 9.8 x 13.5
Bedroom
- Description: Custom Shutters, Trey Ceiling, Barn Door Into Spa Bath
- Features: Primary Suite
- Level: Upper
- Area: 244.35 Square Feet
- Dimensions: 13.5 x 18.1
Bedroom
- Description: Used As An Office Currently, But Is A True Bedroom, En-Suite Jack And Jill, Ceiling Fan
- Level: Upper
- Area: 143.64 Square Feet
- Dimensions: 10.8 x 13.3
Bedroom
- Description: Full En-Suite Private Bath, Ceiling Fan
- Level: Upper
- Area: 189.8 Square Feet
- Dimensions: 14.6 x 13
Bathroom
- Description: Perfectly Located Across From Main Floor Bedroom, Guests Will Enjoy
- Level: Main
- Area: 52.33 Square Feet
- Dimensions: 9.18 x 5.7
Bathroom
- Description: Two Separate Vanities, Spa-Like Shower With 2 Heads And 3rd Handheld, Walk-In Closet W/Custom Built-Ins
- Features: Primary Suite
- Level: Upper
- Area: 139 Square Feet
- Dimensions: 10 x 13.9
Bathroom
- Description: Jack And Jill With Loft And Office/Bedroom
- Features: En Suite Bathroom
- Level: Upper
- Area: 50.85 Square Feet
- Dimensions: 10.17 x 5
Bathroom
- Features: En Suite Bathroom
- Level: Upper
- Area: 29.11 Square Feet
- Dimensions: 4.1 x 7.1
Dining room
- Description: Custom Shutters, Sunny And Bright, Door To Covered Deck Where The Entertaining Begins
- Level: Main
- Area: 172.86 Square Feet
- Dimensions: 13.4 x 12.9
Great room
- Description: Custom Shutters, Linear Fireplace, Shiplap, Ceiling Fan, Central Vac
- Level: Main
- Area: 273.34 Square Feet
- Dimensions: 17.3 x 15.8
Kitchen
- Description: Double-Oven, Soft-Close Cabinets And Drawers, Roll Outs, Large Quartz Island, Dedicated Mudroom Off Kitchen
- Level: Main
- Area: 218.01 Square Feet
- Dimensions: 16.9 x 12.9
Laundry
- Description: Built-In Soft-Close Cabinets, Laundry Sink, Upstairs
- Level: Upper
- Area: 57.76 Square Feet
- Dimensions: 7.6 x 7.6
Loft
- Description: Spacious, Open, Private From The Lower Level, Jack And Jill With Bedroom
- Level: Upper
- Area: 236 Square Feet
- Dimensions: 11.8 x 20
Mud room
- Description: Custom Built-In Cubbyholes For Coats, Hats, And More
- Level: Main
- Area: 51 Square Feet
- Dimensions: 5.1 x 10
Office
- Description: Custom Sliding Barn Doors, View Of Side Open Space
- Level: Main
- Area: 127.05 Square Feet
- Dimensions: 10.5 x 12.1
Utility room
- Description: Huge Basement, Ready For Your Finishing Touches If You Need The Extra Space
- Level: Basement
Heating
- Forced Air
Cooling
- Central Air
Appliances
- Included: Cooktop, Dishwasher, Disposal, Double Oven, Gas Water Heater, Microwave, Range, Range Hood, Refrigerator, Self Cleaning Oven
- Laundry: In Unit
Features
- Built-in Features, Ceiling Fan(s), Central Vacuum, Eat-in Kitchen, Entrance Foyer, Five Piece Bath, High Ceilings, Jack & Jill Bathroom, Kitchen Island, Open Floorplan, Pantry, Primary Suite, Quartz Counters, Smoke Free, Walk-In Closet(s), Wired for Data
- Flooring: Carpet, Vinyl
- Windows: Double Pane Windows, Window Coverings, Window Treatments
- Basement: Unfinished
- Number of fireplaces: 1
- Fireplace features: Gas, Gas Log, Great Room
- Common walls with other units/homes: No Common Walls
Interior area
- Total structure area: 4,425
- Total interior livable area: 4,425 sqft
- Finished area above ground: 2,956
- Finished area below ground: 0
Property
Parking
- Total spaces: 3
- Parking features: Concrete, Dry Walled, Insulated Garage, Tandem
- Attached garage spaces: 3
Features
- Levels: Two
- Stories: 2
- Patio & porch: Covered, Deck
- Exterior features: Fire Pit, Gas Valve, Lighting, Private Yard
- Fencing: Full
- Has view: Yes
- View description: Mountain(s)
Lot
- Size: 5,619 Square Feet
- Features: Corner Lot, Greenbelt, Irrigated, Landscaped, Level, Open Space, Sprinklers In Front, Sprinklers In Rear
Details
- Parcel number: R0482488
- Special conditions: Standard
Construction
Type & style
- Home type: SingleFamily
- Architectural style: Contemporary
- Property subtype: Single Family Residence
Materials
- Cement Siding, Frame, Stone
- Foundation: Slab
- Roof: Composition
Condition
- Year built: 2016
Details
- Builder name: TRI Pointe Homes
Utilities & green energy
- Sewer: Public Sewer
- Water: Public
- Utilities for property: Cable Available, Electricity Connected, Internet Access (Wired), Natural Gas Connected, Phone Available
Community & HOA
Community
- Security: Carbon Monoxide Detector(s), Smoke Detector(s), Video Doorbell
- Subdivision: Castle Oaks Estates
HOA
- Has HOA: Yes
- Amenities included: Clubhouse, Park, Playground, Pool, Spa/Hot Tub, Tennis Court(s), Trail(s)
- Services included: Recycling, Snow Removal, Trash
- HOA fee: $274 quarterly
- HOA name: Castle Oaks Estates Master Association/TMMC
- HOA phone: 303-985-9623
Location
- Region: Castle Rock
Financial & listing details
- Price per square foot: $166/sqft
- Tax assessed value: $712,294
- Annual tax amount: $5,140
- Date on market: 1/26/2026
- Listing terms: Cash,Conventional,FHA,VA Loan
- Exclusions: Tv's, Washer And Dryer.
- Ownership: Individual
- Electric utility on property: Yes
- Road surface type: Paved
Price history
| Date | Event | Price |
|---|---|---|
| 2/27/2026 | Sold | $735,000-0.7%$166/sqft |
Source:  REcolorado as distributed by MLS GRID #6219671 Report a problem REcolorado as distributed by MLS GRID #6219671 Report a problem | ||
| 1/30/2026 | Pending sale | $739,900$167/sqft |
Source: REcolorado as distributed by MLS GRID #6219671 Report a problem | ||
| 1/26/2026 | Listed for sale | $739,900+28.7%$167/sqft |
Source: REcolorado as distributed by MLS GRID #6219671 Report a problem | ||
| 3/11/2020 | Sold | $575,000-3.4%$130/sqft |
Source: Public Record Report a problem | ||
| 1/30/2020 | Pending sale | $595,000$134/sqft |
Source: LIV Sotheby's International Realty #7047076 Report a problem | ||
| 1/5/2020 | Listed for sale | $595,000+13.5%$134/sqft |
Source: LIV Sotheby's International Realty #7047076 Report a problem | ||
| 11/28/2016 | Sold | $524,407$119/sqft |
Source: Public Record Report a problem | ||
Public tax history
| Year | Property taxes | Tax assessment |
|---|---|---|
| 2025 | $5,140 -0.9% | $44,520 -12.7% |
| 2024 | $5,185 +21.3% | $50,970 -1% |
| 2023 | $4,274 -3.6% | $51,460 +39.8% |
| 2022 | $4,432 | $36,800 -2.8% |
| 2021 | -- | $37,850 +4.2% |
| 2020 | $4,271 -1.9% | $36,320 |
| 2019 | $4,352 | $36,320 +1.1% |
| 2018 | $4,352 +0.9% | $35,930 |
| 2017 | $4,312 +131.7% | $35,930 +137.2% |
| 2016 | $1,861 +107.6% | $15,150 |
| 2015 | $896 +266.5% | $15,150 +285.5% |
| 2014 | $245 | $3,930 |
Find assessor info on the county website
Neighborhood: 80108
Nearby homes
- $668,5003 bd4 ba2.5k sqft1751 Tall Tale Ln, Castle Rock, CO 80108Off Market
- $---- bd-- ba-- sqft1486 Founders Pkwy, Castle Rock, CO 80108Off Market
- $751,5004 bd5 ba4.1k sqft1719 Tall Tale Ln, Castle Rock, CO 80108Off Market
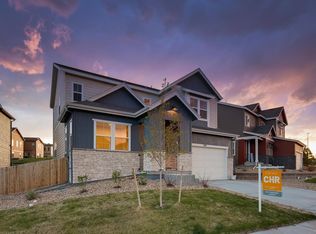
- $632,3003 bd3 ba2.5k sqft1705 Tall Tale Ln, Castle Rock, CO 80108Off Market
- $724,6004 bd4 ba2.7k sqft1760 Tall Tale Ln, Castle Rock, CO 80108Off Market
- $664,0004 bd4 ba2.5k sqft1744 Tall Tale Ln, Castle Rock, CO 80108Off Market
- $681,4004 bd4 ba3.2k sqft3395 Ghost Dance Dr, Castle Rock, CO 80108Off Market
- $681,6004 bd4 ba3.5k sqft3383 Ghost Dance Dr, Castle Rock, CO 80108Off Market
Nearby schools
GreatSchools rating
- 8/10Sage Canyon Elementary SchoolGrades: PK-6Distance: 0.4 mi
- 6/10Mesa Middle SchoolGrades: 6-8Distance: 1.7 mi
- 6/10Douglas County High SchoolGrades: 9-12Distance: 1.7 mi
Schools provided by the listing agent
- Elementary: Sage Canyon
- Middle: Mesa
- High: Douglas County
- District: Douglas RE-1
Source: REcolorado as distributed by MLS GRID. This data may not be complete. We recommend contacting the local school district to confirm school assignments for this home.
Get a cash offer in 3 minutes
Find out how much your home could sell for in as little as 3 minutes with a no-obligation cash offer.
Estimated market value
$731,400
Get a cash offer in 3 minutes
Find out how much your home could sell for in as little as 3 minutes with a no-obligation cash offer.
Estimated market value
$731,400
- Colorado
- Douglas County
- Castle Rock
- 80108
- 1765 Tall Tale Lane
