Skip main navigation
Off market
  • $426,100

    1765 Taos St, Lochbuie, CO 80603

    3beds
    2baths
    1,473sqft
    Detached Single Family
    Built in 2016
    5,000 Square Feet Lot
    $426,100 Zestimate®
    $289/sqft
    $2,590 Estimated rent

    Home value

    $426,100

    $405,000 - $447,000

    $2,590/mo

    Zestimate® history
    Loading
    Loading...

    Owner options

    List your home for rent

    $2,590/mo

    Rent Zestimate®

    Find your next renter with Zillow Rental Manager. Plus, with online applications, you can quickly screen prospective tenants – for free.

    Learn more

    $2,590/mo

    Rent Zestimate®

    Refinance and save

    $2,564/mo

    Est. payment

    Refinancing to a lower rate could help reduce your monthly payments and save thousands over the life of the loan.

    See today's rates

    $2,564/mo

    Est. payment

    Explore your selling options

    Work with a Zillow partner agent

    Leverage their expertise and Zillow's premium Showcase listings to get your home seen by more buyers.

    Get started

    List with your own agent

    Get your home in front of millions of buyers by listing it on Zillow.

    Learn how to do it

    Sell it yourself

    Take full control of how buyers see your home on Zillow by listing For Sale by Owner (FSBO).

    List your home

    What's special

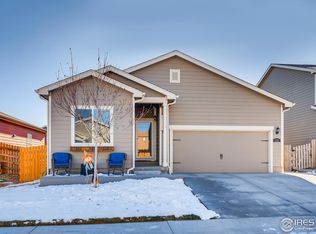
    This beautiful home in Bella Vista still smells like New! Gorgeous engineered-wood flooring throughout the Dining Area, Formal entryway, and Kitchen give this home a warm, inviting glow while being easy to maintain and clean. Samsung double-door refrigerator, high-end black Whirlpool Gas Stove, Dishwasher and Microwave. Your new home is cable and internet-ready. Rest peacefully in the huge Master Suite with 4 piece bath and walk-in closet. Large secondary rooms. Life has been made simple with same floor laundry ** SAMSUNG WASHER AND DRYER NEGOTIABLE**. Custom Privacy Fence and Retaining Wall allow for your personal touch to create the backyard of your dreams! Park adjacent to home offers additional outdoor living and is maintained by the HOA. The two car garage currently accommodates deep parking fit for a truck. Move-In Ready! Shavano Floorplan. Minutes from highway, skate park, park, Prairie Shopping Center, Adams Cty Fairgrounds, Brighton Court House. Only 25 mins from DIA.

    This property is not currently displayed as for sale or rent on Zillow. This may be different from what's on other websites or public sources.

    Facts & features

    Interior

    Bedrooms & bathrooms
    • Bedrooms: 3
    • Bathrooms: 2
    Heating
    • Forced air, Gas
    Cooling
    • Central
    Appliances
    • Included: Dishwasher, Dryer, Freezer, Garbage disposal, Microwave, Range / Oven, Refrigerator, Washer
    • Laundry: W/D Hookups in Unit
    Features
    • Window Coverings, Cable TV, Pantry, Walk-In Closet(s), Master Bath, Open Floorplan, Master Suite, Internet Access (Wired), No Stairs, Smoke Free, Foyer/Entry
    • Flooring: Carpet, Laminate
    Interior area
    • Total interior livable area: 1,473 sqft

    Property

    Parking
    • Total spaces: 2
    Features
    • Exterior features: Vinyl
    Lot
    • Size: 5,000 Square Feet
    • Features: Corner Lot, Adjacent to Park
    Details
    • Parcel number: 147125107010
    • Zoning: residential

    Construction

    Type & style
    • Home type: SingleFamily
    • Architectural style: Traditional
    • Property subtype: Detached Single Family
    Materials
    • Frame
    • Roof: Composition
    Condition
    • Year built: 2016

    Utilities & green energy

    • Sewer: Public Sewer
    • Water: Public

    Community & HOA

    HOA
    • Has HOA: Yes
    • Amenities included: Common Area Grounds Maintenance
    • Services included: Common Area Grounds Maintenance
    • HOA fee: $25 monthly
    Location
    • Region: Lochbuie

    Financial & listing details

    • Price per square foot: $289/sqft
    • Tax assessed value: $422,707
    • Annual tax amount: $3,419

    Price history

    DateEventPrice
    5/31/2019Sold$330,000$224/sqft
    Source: Public Record Report a problem
    4/18/2019Pending sale$330,000$224/sqft
    Source: American Home Agents #7999165 Report a problem
    4/11/2019Listed for sale$330,000+15.4%$224/sqft
    Source: American Home Agents #7999165 Report a problem
    5/22/2017Sold$285,900$194/sqft
    Source: Public Record Report a problem

    Public tax history

    YearProperty taxesTax assessment
    2026$3,419 +10.2%$25,870 -2.1%
    2025$3,102 +3.3%$26,420 -9.3%
    2024$3,002 +9.6%$29,140 -1%
    2023$2,738 -8.3%$29,420 +30.4%
    2022$2,987 +8.8%$22,570 -2.8%
    2021$2,745 $23,220 +5.1%
    2020$2,745 +9%$22,100
    2019$2,519 -12.7%$22,100 +19.8%
    2018$2,887 +14.6%$18,440 +307.1%
    2017$2,519 +331.5%$4,530 +22550%
    2016$584 +7985.3%$20
    2015$7 $20
    2010-- $20
    2009-- $20
    2008-- $20
    2007-- $20
    2006-- $20
    Find assessor info on the county website

    Neighborhood: 80603

    Nearby schools

    GreatSchools rating
    Schools provided by the listing agent
    • Elementary: Hudson
    • Middle: Weld Central
    • High: Weld Central
    • District: Weld County RE 3-J

    Source: The MLS. This data may not be complete. We recommend contacting the local school district to confirm school assignments for this home.

    Get a cash offer in 3 minutes
    Find out how much your home could sell for in as little as 3 minutes with a no-obligation cash offer.
    Estimated market value
    $426,100
    Get a cash offer in 3 minutes
    Find out how much your home could sell for in as little as 3 minutes with a no-obligation cash offer.
    Estimated market value
    $426,100