Skip main navigation
Active
  • $900,000

    1765 Theta Pike, Columbia, TN 38401

    4beds
    2,600sqft
    : 
    Loading
    Get pre-qualified
    Single Family Residence, Residential
    Built in 2020
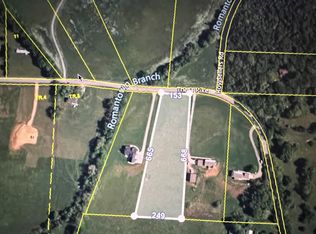
    2.75 Acres Lot
    $-- Zestimate®
    $346/sqft
    $-- HOA

    What's special

    Organically maintained gardenGas rangeGiant covered porchLarge bonus upstairsRv hookupSecond primary upstairsPrivate back patio
    Rare opportunity! This home is the ideal intersection of stunning design and usability on the land beginner homesteaders dream of. The meticulously maintained home features 10 ft ceilings, luxury finishes, quartz countertops, gas range, viking appliances, beautiful hardwoods, primary on main and a second primary upstairs, all en-suite bedrooms, a large bonus upstairs, oversized laundry room and an unusually functional layout. Ideal for entertaining, the outdoor living space including a giant covered porch and a private back patio. For the health-conscious buyers, this home is move-in ready with upgrades including a whole house water softener + filter with remineralized drinking system, downstairs air purification system, dehumidifier and encapsulated crawl space. The land offers 2.75 acres with an organically maintained garden, peach + apple trees, a chicken coop, an RV hookup, fenced on 3 sides with a security gate and a massive, wide open level front yard. the location is convenient to Columbia, Spring Hill and Franklin. This home truly is a dream and needs to be seen to be fully appreciated.
    56 days
    |
    802
    |
    62
    |

    Zillow last checked:

    Listing updated:

    Listed by:

    Bethany Rayl 615-738-7941,

    Compass 615-790-3400

    Source: RealTracs MLS as distributed by MLS GRID,MLS#: 3217767MLS Logo

    Loading...

      Facts & features

      Interior

      Bedrooms & bathrooms
      • Bedrooms: 4
      • Bathrooms: 4
      • Full bathrooms: 3
      • 1/2 bathrooms: 1
      • Main level bedrooms: 1
      Bedroom 1
      • Features: Walk-In Closet(s)
      • Level: Walk-In Closet(s)
      • Area: 210 Square Feet
      • Dimensions: 15x14
      Bedroom 2
      • Features: Bath
      • Level: Bath
      • Area: 180 Square Feet
      • Dimensions: 15x12
      Bedroom 3
      • Features: Bath
      • Level: Bath
      • Area: 110 Square Feet
      • Dimensions: 10x11
      Bedroom 4
      • Features: Bath
      • Level: Bath
      • Area: 132 Square Feet
      • Dimensions: 12x11
      Primary bathroom
      • Features: Suite
      • Level: Suite
      Dining room
      • Features: L-Shaped
      • Level: L-Shaped
      Kitchen
      • Area: 234 Square Feet
      • Dimensions: 18x13
      Living room
      • Features: Combination
      • Level: Combination
      • Area: 360 Square Feet
      • Dimensions: 20x18
      Recreation room
      • Features: Second Floor
      • Level: Second Floor
      • Area: 378 Square Feet
      • Dimensions: 21x18
      Heating
      • Central, Heat Pump, Natural Gas
      Cooling
      • Ceiling Fan(s), Central Air, Electric, Gas
      Appliances
      • Included: Oven, Gas Range, Dishwasher, Disposal, Refrigerator, Stainless Steel Appliance(s), Water Purifier
      Features
      • Air Filter, Built-in Features, Ceiling Fan(s), Entrance Foyer, Extra Closets, High Ceilings, In-Law Floorplan, Open Floorplan, Pantry, Redecorated, Walk-In Closet(s), High Speed Internet, Kitchen Island
      • Flooring: Wood, Tile
      • Basement: Crawl Space
      Interior area
      • Total structure area: 2,600
      • Total interior livable area: 2,600 sqft
      • Finished area above ground: 2,600

      Property

      Parking
      • Total spaces: 17
      • Parking features: Garage Door Opener, Garage Faces Side, Driveway, Gravel
      • Garage spaces: 2
      • Uncovered spaces: 15
      Features
      • Levels: Two
      • Stories: 2
      • Patio & porch: Patio, Covered, Screened
      • Fencing: Partial
      Lot
      • Size: 2.75 Acres
      • Features: Corner Lot, Hilly, Level, Private, Wooded
      • Topography: Corner Lot,Hilly,Level,Private,Wooded
      Details
      • Parcel number: 040 01105 000
      • Special conditions: Standard
      • Other equipment: Air Purifier, Dehumidifier

      Construction

      Type & style
      • Home type: SingleFamily
      • Property subtype: Single Family Residence, Residential
      Materials
      • Fiber Cement
      Condition
      • New construction: No
      • Year built: 2020

      Utilities & green energy

      • Sewer: Private Sewer
      • Water: Public
      • Utilities for property: Electricity Available, Natural Gas Available, Water Available
      Green energy
      • Energy efficient items: Thermostat, Water Heater

      Community & HOA

      Community
      • Security: Security Gate, Smoke Detector(s), Smart Camera(s)/Recording
      • Subdivision: Sunny Valley
      HOA
      • Has HOA: No
      Location
      • Region: Columbia

      Financial & listing details

      • Price per square foot: $346/sqft
      • Tax assessed value: $457,600
      • Annual tax amount: $2,185
      • Date on market: 5/21/2026
      • Electric utility on property: Yes

        Estimated market value

        Not available

        Estimated sales range

        Not available

        Not available

        Price history

        DateEventPrice
        5/25/2026Listed for sale$900,000+100.4%$346/sqft
        Source: RealTracs MLS as distributed by MLS GRID #3217767 Report a problem
        3/6/2020Sold$449,000$173/sqft
        Source: RealTracs MLS as distributed by MLS GRID #2095320 Report a problem

        Public tax history

        YearProperty taxesTax assessment
        2025$2,185 $114,400
        2024$2,185 $114,400
        2023$2,185 $114,400
        2022$2,185 +30.4%$114,400 +52.7%
        2021$1,675 $74,900
        2020$1,675 +1143.2%$74,900 +1143.2%
        2019$135 $6,025
        Find assessor info on the county website

        Monthly payment

        Est. payment

        Payment breakdown

        Explore the cost of this home by adjusting the details. Changes won't be saved.
        All calculations are estimates and provided by Zillow, Inc. for informational purposes only. Actual amounts may vary.
        HOA fees may include property taxes on listings classified as Co-Ops. Contact the listing agent and/or owner for fee details.
        Mortgage interest rates are dependent on a number of factors, including credit score, down payment, and repayment length. Interest rate data provided by Zillow Group Marketplace, Inc. as of 1/1/1970 from various mortgage lenders with which we have lead or other similar arrangements; the Estimated Payment is an average of those rates.
        See how much you could borrow to make a competitive offer.

        Climate risks

        Neighborhood: 38401

        Getting around

        0 / 100
        Car-Dependent
        7 / 100
        Somewhat Bikeable

        Nearby schools

        GreatSchools rating
        Schools provided by the listing agent
        • Elementary: Spring Hill Elementary
        • Middle: Spring Hill Middle School
        • High: Spring Hill High School

        Source: RealTracs MLS as distributed by MLS GRID. This data may not be complete. We recommend contacting the local school district to confirm school assignments for this home.

        A local agent can set up tours, give advice and negotiate with sellers.

        A local lender can help you make sure your offer is ready when you are.

        Browse local experts

        Similar homes