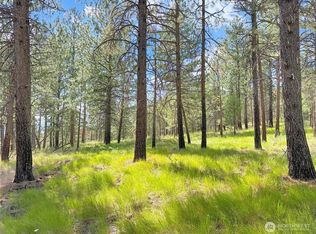
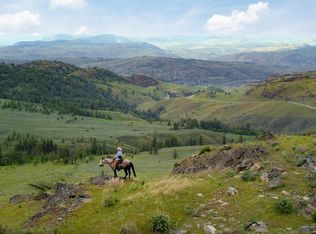
THIS...IS TUNK MOUNTAIN RANCH! Located in Tunk Creek Valley, Tunk Mountain Ranch (TMR) consists of 120 acres w/direct access to public land. The original home was constructed in 1975 w/a full renovation in 2019 creating a true Mountain Retreat w/all the amenities one wants. The Great Room is filled w/light & provides space to entertain before retiring to your Primary w/views of Tunk Mountain, walk-in closet & Spa-like bathroom. A light filled Loft w/views both N & S along w/a walk-out basement w/Mud Room, Bedroom, 3/4 Bath, Family Room, Laundry & storage round out this Traditional A-Frame Mountain Home. There are 2 dry cabins, fenced garden w/a 12x24 Greenhouse, Chicken coop, extensive landscaping w/decorative pond, in ground sprinklers, Hot Tub & Sauna. Tunk Mountain stands to the North of TMR & casts a watchful eye over this exceptional property. From 1000+sf of Decks & Patios there are exceptional mountain views all around. Meticulously groomed by the current owners over the last 20 years you will find open grasses, meadows and tree covered forest. The livestock improvements provide multiple pens/pastures most w/automatic waterers and shelters. The entire perimeter is barb wire & field fenced along with the majority of the cross fencing for added security. There are pens & allies for livestock handling, a 24x48 hay shed, 90x140 riding arena, & 60' round pen along w/a 36x48 barn w/7 stalls, a 12x12 tack room & hay loft. A true Mountain Masterpiece offered at $1,495,000.00.
Active
Listed by: Highland Realty • Darren Wise
$1,495,000
1765 Tunk Creek Road, Riverside, WA 98849
2beds
2,369sqft
Single Family Residence
Built in 1975
120 Acres Lot
$1,378,200 Zestimate®
$631/sqft
$-- HOA
What's special
Chicken coopWalk-in closetSpa-like bathroomHot tub and saunaSpace to entertainIn ground sprinklers
- 91 days
- 196
- 11
Zillow last checked:
Listing updated:
Listed by:
Darren Wise,
Highland Realty
Source: NWMLS as distributed by MLS GRID,MLS#: 2541598
Facts & features
Interior
Bedrooms & bathrooms
- Bedrooms: 2
- Bathrooms: 2
- Full bathrooms: 1
- 3/4 bathrooms: 1
- Main level bathrooms: 1
- Main level bedrooms: 1
Primary bedroom
- Level: Main
Bathroom three quarter
- Level: Lower
Bonus room
- Level: Lower
Dining room
- Level: Main
Entry hall
- Level: Main
Great room
- Level: Main
Kitchen with eating space
- Level: Main
Utility room
- Level: Lower
Heating
- Fireplace, Forced Air, Stove/Free Standing, Wall Furnace, Electric, Propane
Cooling
- None
Appliances
- Included: Dishwasher, Dryer, Microwave, Refrigerator, Stove(s)/Range(s), Tankless Water Heater, Washer, Dishwasher(s), Dryer(s), Microwave(s), Refrigerator(s), Washer(s), Water Heater: Tankless Gas, Water Heater Location: Laundry
Features
- Bath Off Primary, Ceiling Fan(s), Dining Room, Loft, Sauna
- Flooring: Ceramic Tile, Engineered Hardwood, Vinyl Plank, Carpet
- Windows: Dbl Pane/Storm Window
- Basement: Daylight,Finished
- Number of fireplaces: 2
- Fireplace features: Pellet Stove, Lower Level: 1, Main Level: 1, Fireplace
Interior area
- Total structure area: 2,369
- Total interior livable area: 2,369 sqft
Video & virtual tour
Property
Parking
- Total spaces: 2
- Parking features: Driveway, Detached Garage, Off Street, RV Parking
- Has garage: Yes
- Covered spaces: 2
Features
- Levels: One and One Half
- Stories: 1
- Entry location: Main
- Patio & porch: Bath Off Primary, Ceiling Fan(s), Dbl Pane/Storm Window, Dining Room, Fireplace, Hot Tub/Spa, Loft, Sauna, Sprinkler System, Vaulted Ceiling(s), Walk-In Closet(s), Water Heater, Wired for Generator
- Has spa: Yes
- Spa features: Indoor
- Has view: Yes
- View description: Mountain(s), Territorial
Lot
- Size: 120 Acres
- Features: Adjacent to Public Land, Open Lot, Secluded, Arena-Outdoor, Barn, Deck, Fenced-Fully, Gated Entry, Green House, High Speed Internet, Hot Tub/Spa, Outbuildings, Patio, Propane, RV Parking, Sprinkler System
- Topography: Equestrian,Level,Partial Slope,Sloped
- Residential vegetation: Garden Space, Pasture, Wooded
Details
- Parcel number: 3529190001
- Zoning: County
- Zoning description: Jurisdiction: County
- Special conditions: Standard
- Other equipment: Leased Equipment: Propane Tank, Wired for Generator
Construction
Type & style
- Home type: SingleFamily
- Architectural style: A-Frame,1 1/2 Stry w/Bsmt
- Property subtype: Single Family Residence
Materials
- Wood Products
- Foundation: Poured Concrete
- Roof: Metal
Condition
- Very Good
- Year built: 1975
- Major remodel year: 2019
Utilities & green energy
- Electric: Company: Okanogan County PUD
- Sewer: Septic Tank, Company: Septic
- Water: Private, Company: Private
- Utilities for property: Starlink
Community & HOA
Community
- Subdivision: Tunk Mountain Creek
Location
- Region: Riverside
Financial & listing details
- Price per square foot: $631/sqft
- Tax assessed value: $346,900
- Annual tax amount: $4,170
- Date on market: 6/17/2026
- Cumulative days on market: 93 days
- Listing terms: Conventional
- Inclusions: Dishwasher(s), Dryer(s), Leased Equipment, Microwave(s), Refrigerator(s), Stove(s)/Range(s), Washer(s)
- Road surface type: Dirt
Estimated market value
$1,378,200
$1.31M - $1.45M
$2,454/mo
Price history
| Date | Event | Price |
|---|---|---|
| 6/19/2026 | Listed for sale | $1,495,000$631/sqft |
Source:  NWMLS as distributed by MLS GRID #2541598 Report a problem NWMLS as distributed by MLS GRID #2541598 Report a problem | ||
Public tax history
| Year | Property taxes | Tax assessment |
|---|---|---|
| 2025 | $2,501 -11% | $346,900 |
| 2024 | $2,810 +10.8% | $346,900 +5.2% |
| 2023 | $2,536 +4.6% | $329,700 +45.8% |
| 2022 | $2,423 +6.6% | $226,200 +16.4% |
| 2021 | $2,273 +9.3% | $194,300 |
| 2020 | $2,079 +1.9% | $194,300 |
| 2019 | $2,040 | $194,300 +12.7% |
| 2018 | $2,040 +5.3% | $172,400 -19.8% |
| 2017 | $1,937 -9.4% | $214,900 -1.5% |
| 2016 | $2,138 -11.4% | $218,100 -7.6% |
| 2015 | $2,414 -1.8% | $236,100 |
| 2013 | $2,457 | $236,100 -1.9% |
| 2011 | -- | $240,700 |
| 2010 | -- | $240,700 |
| 2009 | $2,420 | $240,700 |
Find assessor info on the county website
Monthly payment
Est. payment
Payment breakdown
Explore the cost of this home by adjusting the details. Changes won't be saved.Climate risks
Neighborhood: 98849
Similar homes
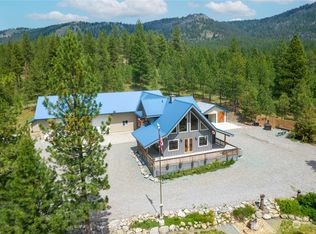
- $1,050,0002 bd3 ba1.7k sqft734 Tunk Creek Rd, Riverside, WA 98849For Sale
 MLS ID #202612619, Michael Schmidt, John L Scott, Inc.. SMLS as distributed by MLS GRID
 - $1,600,0004 bd2 ba3.2k sqft3 Summer Road, Tonasket, WA 98855Active
 MLS ID #2547521, Forbes Hansen. NWMLS as distributed by MLS GRID
 - $1,100,0003 bd3 ba2.3k sqft23 George Road, Omak, WA 98841Active
 MLS ID #2520857, Bryson Eiffert. NWMLS as distributed by MLS GRID
 - $845,0004 bd3 ba2.8k sqft53 Cape Labelle Road, Tonasket, WA 98855Active
 MLS ID #2517468, Paul W Valentine. NWMLS as distributed by MLS GRID
