Welcome to 1765 Westhaven, a charming 1929 Spanish-style home nestled on a quiet, tree-lined street in the heart of San Marino. Wander up the granite flagstone walkway into the spacious entry of this light-filled 2,887 SF home, where arched openings and beautiful hardwood floors showcase its timeless character. Sited on a beautifully landscaped 10,513 SF lot, which is 175' deep, there is plenty of space for recreation and entertainment. Each room is a visual delight, boasting colorful Schumacher luxury wallpaper and stunning light fixtures, some original and some are new and modern. The light-filled living room features arched doorway, built-in bookshelves, and a fireplace. Just beyond, a sitting room offers the perfect spot for morning coffee, with French doors opening to the rear yard. The recently updated eat-in kitchen is a chef's dream, featuring 2-inch Caesarstone countertops, GE Cafe series appliances, glass-front cabinets, glass tile backsplash, and a large food pantry. The dining room is ideal for hosting large family gatherings. Completing the downstairs is a bedroom, an adjacent full bath, and an office. All the rooms have lovely garden views, including a blooming Chinese magnolia, mature camellia, and strawberry trees. Facing the rear yard is the attached garage, which now functions as a versatile office/ rec room with terra cotta flooring and sliders. If the next owner prefers to park cars in the garage, then change out the slider doors to a garage door. Up the iron-banistered staircase are two large bedrooms, both with adjoining sitting rooms and en-suite full baths. The sitting rooms could also be used as a nursery, gym, or additional closet space. Both baths have been beautifully updated with deep soaking tubs, brand new fixtures, and tile. The spectacular rear yard features a sparkling pool and spa, a rose garden, and a variety of citrus trees, including Mexican lime and lemon, plus apple and mango, and shaded by a large ginkgo tree. Wisteria drapes around the perimeter in the rear, completing this idyllic setting. Truly a haven for sophisticated living and entertaining, this home is conveniently located near Valentine Elementary School, Huntington Middle School, tennis courts, the Crowell Public Library, cafes, and a gym.
Sold for $3,300,000
Zillow last checked:
Listing updated:
Bought with:
Greg Krappman, DRE #02165302
The Agency
Source: CRMLS,MLS#: P1-25686 Originating MLS: California Regional MLS (Ventura & Pasadena-Foothills AORs)
Originating MLS: California Regional MLS (Ventura & Pasadena-Foothills AORs)Price history
| Date | Event | Price |
|---|---|---|
| 3/6/2026 | Sold | $3,300,000+10.4%$1,143/sqft |
Source:  CRMLS #P1-25686 Report a problem CRMLS #P1-25686 Report a problem | ||
| 2/24/2026 | Pending sale | $2,988,000$1,035/sqft |
Source: CRMLS #P1-25686 Report a problem | ||
| 2/15/2026 | Contingent | $2,988,000$1,035/sqft |
Source: CRMLS #P1-25686 Report a problem | ||
| 2/3/2026 | Listed for sale | $2,988,000+28.8%$1,035/sqft |
Source: CRMLS #P1-25686 Report a problem | ||
| 4/27/2021 | Sold | $2,320,000$804/sqft |
Source: Public Record Report a problem | ||
Nearby homes
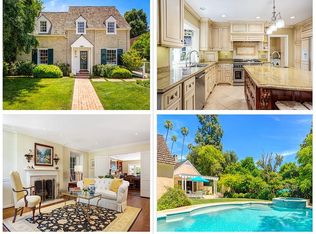
- $3,289,7004 bd3 ba3.3k sqft1775 Westhaven Rd, San Marino, CA 91108Off Market
- $2,456,1003 bd2 ba1.9k sqft1755 Westhaven Rd, San Marino, CA 91108Off Market
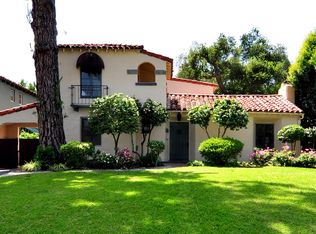
- $2,379,2004 bd2 ba2.1k sqft1785 Westhaven Rd, San Marino, CA 91108Off Market
- $3,750,1004 bd5 ba3.5k sqft1745 Westhaven Rd, San Marino, CA 91108Off Market
Get a cash offer in 3 minutes
Find out how much your home could sell for in as little as 3 minutes with a no-obligation cash offer.
Estimated market value
$3,288,500
