IMMACULATE, Move-In Ready Home in Prime Location!
Welcome to this beautifully maintained 3-bedroom, 2-living area home nestled in a highly desirable, well-established neighborhood! Ideally located in the heart of town with quick access to top-rated dining, shopping, and medical facilities. Bright and open layout with fresh paint throughout, newly updated bathrooms, stylish new light fixtures, and abundant natural light. The second living area offers flexibility and could easily be converted into a 4th bedroom, home office, or playroom.
Enjoy a beautifully landscaped front and back yard with mature shade trees, a private patio perfect for relaxing or entertaining, and a full privacy fence. 2023 New Roof, 2022 New Gas Lines. This home truly has it all—including a 1-year limited home warranty for peace of mind.
VERY MOTIVATED SELLERS—don’t miss out!
OPEN HOUSE: Saturday 1PM–3PM
This gem won’t last long—schedule your showing today!
Sold
Price Unknown
1765 Wychwood Dr, Abilene, TX 79605
3beds
1,768sqft
Single Family Residence
Built in 1956
6,795 Square Feet Lot
$285,000 Zestimate®
$--/sqft
$2,275 Estimated rent
Home value
$285,000
$265,000 - $308,000
$2,275/mo
Zestimate® history
Owner options
List your home for rent
$2,275/mo
Rent Zestimate®
Find your next renter with Zillow Rental Manager. Plus, with online applications, you can quickly screen prospective tenants – for free.
$2,275/mo
Rent Zestimate®
Refinance and save
Refinancing to a lower rate could help reduce your monthly payments and save thousands over the life of the loan.
Explore your selling options
Work with a Zillow partner agent
Leverage their expertise and Zillow's premium Showcase listings to get your home seen by more buyers.
Get startedList with your own agent
Get your home in front of millions of buyers by listing it on Zillow.
Learn how to do itSell it yourself
Take full control of how buyers see your home on Zillow by listing For Sale by Owner (FSBO).
List your homeWhat's special
Stylish new light fixturesPrivate patioFull privacy fenceNewly updated bathroomsAbundant natural lightNew gas linesMature shade trees
Zillow last checked:
Listing updated:
Listed by:
Deborah Church 0573585 325-238-5969,
Whitten Real Estate 325-238-5969
Bought with:
Amber Kimmel
KW SYNERGY*
Source: NTREIS,MLS#: 21019349
Facts & features
Interior
Bedrooms & bathrooms
- Bedrooms: 3
- Bathrooms: 2
- Full bathrooms: 2
Primary bedroom
- Level: First
- Dimensions: 14 x 12
Bedroom
- Level: First
- Dimensions: 12 x 11
Dining room
- Level: First
- Dimensions: 13 x 9
Kitchen
- Features: Built-in Features, Pantry
- Level: First
- Dimensions: 12 x 8
Living room
- Features: Fireplace
- Level: First
- Dimensions: 25 x 15
Living room
- Level: First
- Dimensions: 12 x 16
Appliances
- Included: Dishwasher, Electric Cooktop
- Laundry: Washer Hookup, Dryer Hookup, ElectricDryer Hookup
Features
- Built-in Features, Decorative/Designer Lighting Fixtures, High Speed Internet, Cable TV, Walk-In Closet(s)
- Flooring: Carpet, Ceramic Tile, Laminate
- Has basement: No
- Number of fireplaces: 1
- Fireplace features: Decorative, Other
Interior area
- Total interior livable area: 1,768 sqft
Property
Parking
- Total spaces: 2
- Parking features: Concrete, Driveway
- Attached garage spaces: 2
- Has uncovered spaces: Yes
Features
- Levels: One
- Stories: 1
- Pool features: None
- Fencing: Fenced,Wood
Lot
- Size: 6,795 Square Feet
- Features: Back Yard, Lawn, Landscaped, Few Trees
Details
- Parcel number: 64883
Construction
Type & style
- Home type: SingleFamily
- Architectural style: Traditional,Detached
- Property subtype: Single Family Residence
Materials
- Brick, Wood Siding
- Foundation: Slab
- Roof: Composition
Condition
- Year built: 1956
Utilities & green energy
- Sewer: Public Sewer
- Water: Public
- Utilities for property: Electricity Connected, Sewer Available, Water Available, Cable Available
Community & HOA
Community
- Features: Curbs
- Subdivision: Wychwood Add
HOA
- Has HOA: No
Location
- Region: Abilene
Financial & listing details
- Tax assessed value: $175,329
- Annual tax amount: $3,654
- Date on market: 8/1/2025
- Cumulative days on market: 19 days
- Listing terms: Cash,Conventional,FHA,VA Loan
- Electric utility on property: Yes
- Road surface type: Asphalt
Price history
| Date | Event | Price |
|---|---|---|
| 9/26/2025 | Sold | -- |
Source: NTREIS #21019349 Report a problem | ||
| 8/30/2025 | Pending sale | $259,900$147/sqft |
Source: NTREIS #21019349 Report a problem | ||
| 8/20/2025 | Contingent | $259,900$147/sqft |
Source: NTREIS #21019349 Report a problem | ||
| 8/1/2025 | Listed for sale | $259,900+120.4%$147/sqft |
Source: NTREIS #21019349 Report a problem | ||
| 1/23/2010 | Listing removed | $117,900$67/sqft |
Source: RE/Max of Abilene (S. Danville) #11324668 Report a problem | ||
| 1/9/2010 | Listed for sale | $117,900$67/sqft |
Source: RE/Max of Abilene (S. Danville) #11324668 Report a problem | ||
Public tax history
| Year | Property taxes | Tax assessment |
|---|---|---|
| 2025 | $2,308 -2.4% | $174,650 +10% |
| 2024 | $2,365 +17.2% | $158,773 +10% |
| 2023 | $2,017 -22.1% | $144,339 +10% |
| 2022 | $2,590 | $131,217 +7.3% |
| 2021 | -- | $122,263 -19.6% |
| 2020 | $3,470 +3% | $152,057 +4.3% |
| 2019 | $3,369 +17.2% | $145,799 +6.7% |
| 2018 | $2,874 | $136,666 +2.4% |
| 2017 | $2,874 +10.5% | $133,461 +5.4% |
| 2016 | $2,601 +7.6% | $126,584 +1.4% |
| 2015 | $2,417 | $124,838 +7.4% |
| 2014 | $2,417 | $116,199 -1.8% |
| 2013 | -- | $118,323 +0.6% |
| 2012 | -- | $117,674 |
| 2011 | -- | $117,674 -4.1% |
| 2010 | -- | $122,695 +15.6% |
| 2009 | -- | $106,092 +1.2% |
| 2008 | -- | $104,860 +3.7% |
| 2007 | -- | $101,117 +9.4% |
| 2006 | -- | $92,445 +7.2% |
| 2005 | -- | $86,206 -1.1% |
| 2004 | -- | $87,192 +6.8% |
| 2003 | -- | $81,665 +10.5% |
| 2002 | -- | $73,892 +2% |
| 2001 | -- | $72,423 |
Find assessor info on the county website
Neighborhood: River Oaks/Brookhollow
Nearby homes
- $261,5003 bd2 ba1.7k sqft1757 Wychwood Dr, Abilene, TX 79605Off Market
- $271,8003 bd2 ba1.7k sqft1755 Glenwood Dr, Abilene, TX 79605Off Market
- $274,1003 bd2 ba1.9k sqft1765 Glenwood Dr, Abilene, TX 79605Off Market
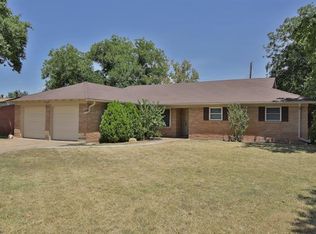
- $247,6003 bd2 ba1.6k sqft3382 Parkcrest Dr, Abilene, TX 79605Off Market
- $270,9004 bd2 ba2.1k sqft3374 Parkcrest Dr, Abilene, TX 79605Off Market
- $194,6003 bd2 ba1.7k sqft1749 Wychwood Dr, Abilene, TX 79605Off Market
- $226,7003 bd2 ba1.6k sqft1758 Wychwood Dr, Abilene, TX 79605Off Market
- $266,000-- bd2 ba1.8k sqft3366 Parkcrest Dr, Abilene, TX 79605Off Market
Nearby schools
GreatSchools rating
- 7/10Austin Elementary SchoolGrades: K-5Distance: 0.6 mi
- 3/10Madison Middle SchoolGrades: 6-8Distance: 1.1 mi
- 5/10Cooper High SchoolGrades: 9-12Distance: 1.8 mi
Schools provided by the listing agent
- Elementary: Austin
- Middle: Madison
- High: Cooper
- District: Abilene ISD
Source: NTREIS. This data may not be complete. We recommend contacting the local school district to confirm school assignments for this home.
- Texas
- Taylor County
- Abilene
- 79605
- River Oaks/Brookhollow
- 1765 Wychwood Dr
