$5,000 BUYER INCENTIVE! With NO HOA, this new construction home has luxury vinyl plank (LVP) flooring and crown molding seamlessly flowing throughout. Stay cool and comfortable with ceiling fans and recessed lighting, creating a refreshing breeze to compliment the open-concept design. The living room has a stunning electric fireplace room, adding warmth and charm to gatherings with family and friends. The kitchen features granite counters, soft-close cabinets and 42'' upper cabinets for a touch of sophistication. A walk-in pantry offering ample storage space is nearby and spacious laundry room with additional storage. Every detail has been carefully considered to enhance your living experience. This split bedroom plan allows for you to unwind in the primary bedroom, complete with a spacious walk-in closet and a luxurious primary bathroom featuring double sinks and integrated lighting on vanity mirror. Two additional bedrooms will share a hall bathroom with lights integrated in vanity mirror. Located on corner lot within 15 minutes of Fort Gordon, 10 minutes of VA Hospital, and within 5 minutes of Daniel Field.
Pending
$219,900
1765 Wycliffe St, Augusta, GA 30904
3beds
1,221sqft
Single Family Residence
Built in 2026
7,405 Square Feet Lot
$219,900 Zestimate®
$180/sqft
$-- HOA
What's special
Stunning electric fireplaceSplit bedroom planOpen-concept designCeiling fansSpacious walk-in closetRecessed lightingGranite counters
- 162 days
- 479
- 42
Zillow last checked:
Listing updated:
Listed by:
Brianna Goodwin 706-962-7058,
New Beginnings Realty
Source: GAMLS,MLS#: 10742103
Facts & features
Interior
Bedrooms & bathrooms
- Bedrooms: 3
- Bathrooms: 2
- Full bathrooms: 2
- Main level bathrooms: 2
- Main level bedrooms: 3
Rooms
- Room types: Great Room, Laundry
Kitchen
- Features: Pantry, Walk-in Pantry
Heating
- Central, Electric
Cooling
- Ceiling Fan(s), Central Air
Appliances
- Included: Dishwasher, Electric Water Heater, Microwave, Oven/Range (Combo), Stainless Steel Appliance(s)
- Laundry: Laundry Closet
Features
- Split Bedroom Plan, Walk-In Closet(s)
- Flooring: Other
- Basement: None
- Attic: Pull Down Stairs
- Number of fireplaces: 1
- Fireplace features: Family Room
Interior area
- Total structure area: 1,221
- Total interior livable area: 1,221 sqft
- Finished area above ground: 1,221
- Finished area below ground: 0
Property
Parking
- Total spaces: 2
- Parking features: Off Street
Features
- Levels: One
- Stories: 1
- Patio & porch: Patio, Porch
Lot
- Size: 7,405 Square Feet
- Features: Corner Lot, Level
Details
- Parcel number: 0573245000
Construction
Type & style
- Home type: SingleFamily
- Architectural style: Ranch
- Property subtype: Single Family Residence
Materials
- Brick, Wood Siding
- Foundation: Slab
- Roof: Composition
Condition
- New Construction
- New construction: Yes
- Year built: 2026
Details
- Warranty included: Yes
Utilities & green energy
- Sewer: Public Sewer
- Water: Public
- Utilities for property: Sewer Connected
Community & HOA
Community
- Features: None
- Subdivision: Redd Heights
HOA
- Has HOA: No
- Services included: None
Location
- Region: Augusta
Financial & listing details
- Price per square foot: $180/sqft
- Tax assessed value: $23,000
- Annual tax amount: $265
- Date on market: 4/27/2026
- Cumulative days on market: 162 days
- Listing agreement: Exclusive Right To Sell
Estimated market value
$219,900
$209,000 - $231,000
$1,744/mo
Price history
| Date | Event | Price |
|---|---|---|
| 9/29/2026 | Pending sale | $219,900$180/sqft |
Source:  GAMLS #10742103 Report a problem GAMLS #10742103 Report a problem | ||
| 3/31/2026 | Listed for sale | $219,900+1274.4%$180/sqft |
Source:  Hive MLS #553946 Report a problem Hive MLS #553946 Report a problem | ||
| 12/1/2025 | Sold | $16,000-60%$13/sqft |
Source: Public Record Report a problem | ||
| 8/8/2023 | Listing removed | -- |
Source:  REALTORS® of Greater Augusta #476522 Report a problem REALTORS® of Greater Augusta #476522 Report a problem | ||
| 3/28/2022 | Listed for sale | $40,000$33/sqft |
Source: REALTORS® of Greater Augusta #476522 Report a problem | ||
Public tax history
| Year | Property taxes | Tax assessment |
|---|---|---|
| 2025 | $273 +4.1% | $9,200 |
| 2024 | $263 +4.5% | $9,200 |
| 2023 | $251 -10.6% | $9,200 |
| 2022 | $281 | $9,200 |
Find assessor info on the county website
Monthly payment
Est. payment
Payment breakdown
Explore the cost of this home by adjusting the details. Changes won't be saved.Climate risks
Neighborhood: Highland Park
Nearby schools
Schools provided by the listing agent
- Elementary: Monte Sano
- Middle: Tutt
- High: Academy Of Richmond
Source: GAMLS. This data may not be complete. We recommend contacting the local school district to confirm school assignments for this home.
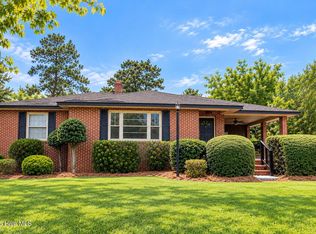

Similar homes
- $219,9004 bd3 ba1.6k sqft1834 Pennsylvania Avenue, Augusta, GA 30904For Sale
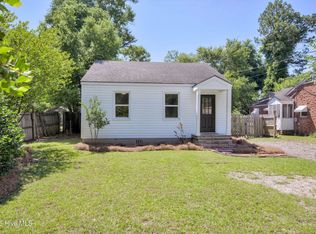
 MLS ID #100579695, Kyle Hensley, Meybohm Real Estate - Evans. Hive MLS
 - $215,0003 bd2 ba1.3k sqft2432 N Carolina Avenue, Augusta, GA 30906For Sale
 MLS ID #100585308, Stephen Jones, Rosco Real Estate, LLC. Hive MLS
 - $225,0003 bd2 ba1.3k sqft1037 Prep Street, Augusta, GA 30901New Construction
 MLS ID #100605539, Syandra Shanell Bunch, Realty One Group Visionaries. Hive MLS
 - $215,0003 bd2 ba1.6k sqft1911 Elizabeth Drive, Augusta, GA 30906For Sale
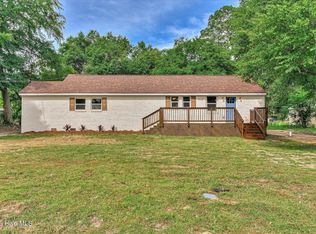 MLS ID #100591686, Chundra Senika Tolbert, Augusta Real Estate Co.. Hive MLS
 - $189,9003 bd2 ba1k sqft3215 Kevin Drive, Augusta, GA 30906For SaleMLS ID #100604424, Demargo Trotty, Fortune Smart Homes Real Estat. Hive MLS
- $215,0003 bd2 ba1.3k sqft38 Gregg Street, Augusta, GA 30901New ConstructionMLS ID #100584113, Stuart Brooks, Realty One Group Visionaries. Hive MLS
- $215,0003 bd2 ba1.3k sqft32 Gregg Street, Augusta, GA 30901New ConstructionMLS ID #100583766, Stuart Brooks, Realty One Group Visionaries. Hive MLS
- $209,9003 bd2 ba1.4k sqft3407 Charing Cross Court, Augusta, GA 30906For SaleMLS ID #100602759, Gabriela Viquez, Meybohm Real Estate - Evans. Hive MLS
- $249,9003 bd2 ba1.3k sqft3028 Brighton Street, Augusta, GA 30906New ConstructionMLS ID #100593342, Monica Simpson, Keller Williams Realty Augusta Partners. Hive MLS
- $280,0003 bd2 ba1.3k sqft327 Sims Avenue, Augusta, GA 30906New ConstructionMLS ID #100607673, Vanessa Silman, Keller Williams Realty Augusta Partners. Hive MLS
- $170,0003 bd2 ba1.1k sqft3021 Storey Dr, Augusta, GA 30906Active
 MLS ID #10762159, Jasmin Bradley, The Bradley Real Estate Group. GAMLS
 - $195,0003 bd2 ba1.2k sqft3019 Jeanne Road, Augusta, GA 30906For SaleMLS ID #100600137, Joan Steinberg, Blanchard & Calhoun - WA. Hive MLS
- $172,5002 bd2 ba1.1k sqft1826 Howard Avenue, Augusta, GA 30904For SaleMLS ID #100582855, April Foster, Realty One Group Visionaries. Hive MLS
- $239,9003 bd3 ba1.6k sqft3403 Wisteria Lane, Augusta, GA 30906For SaleMLS ID #100585432, Lauren Hodge, The Realty Studio. Hive MLS
- $170,0003 bd2 ba1.2k sqft3332 Young Forest Drive, Augusta, GA 30906For SaleMLS ID #100594599, Evelyn Kyara Norris, Realty One Group Visionaries. Hive MLS
- $180,0003 bd2 ba1k sqft3602 Audubon Place, Augusta, GA 30906For SaleMLS ID #100586515, Evelyn Kyara Norris, Realty One Group Visionaries. Hive MLS
- $175,0003 bd2 ba1.1k sqft1894 Neptune Dr, Augusta, GA 30906Active Under ContractMLS ID #10807864, Jasmin Bradley, The Bradley Real Estate Group. GAMLS
- $168,5004 bd2 ba1k sqft1704 Susan Cir, Augusta, GA 30906ActiveMLS ID #10784129, Elsy Sierra, Keller Williams Chattahoochee. GAMLS
