Skip main navigation
Closed
  • $625,100

    17650 Plum Creek Trl, Chagrin Falls, OH 44023

    4beds
    4,367sqft
    Single Family Residence
    Built in 1991
    0.54 Acres Lot
    $625,100 Zestimate®
    $143/sqft
    $4,832 Estimated rent

    Home value

    $625,100

    $588,000 - $669,000

    $4,832/mo

    Zestimate® history
    Loading
    Loading...

    Owner options

    List your home for rent

    $4,832/mo

    Rent Zestimate®

    Find your next renter with Zillow Rental Manager. Plus, with online applications, you can quickly screen prospective tenants – for free.

    Learn more

    $4,832/mo

    Rent Zestimate®

    Refinance and save

    $4,518/mo

    Est. payment

    Refinancing to a lower rate could help reduce your monthly payments and save thousands over the life of the loan.

    See today's rates

    $4,518/mo

    Est. payment

    Explore your selling options

    Work with a Zillow partner agent

    Leverage their expertise and Zillow's premium Showcase listings to get your home seen by more buyers.

    Get started

    List with your own agent

    Get your home in front of millions of buyers by listing it on Zillow.

    Learn how to do it

    Sell it yourself

    Take full control of how buyers see your home on Zillow by listing For Sale by Owner (FSBO).

    List your home

    What's special

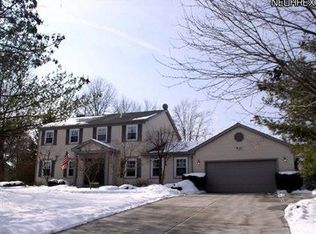
    Freshly paved drivewayPerfectly manicured yard


    Welcome to this remarkable home located in the highly desirable Tanglewood lake community and award winning Kenston School District. This move-in ready home offers versatile living spaces to accommodate your needs. The house includes plenty of updates including the kitchen, and primary bathroom. The first-floor office can easily be transformed into an extra bedroom, providing flexibility for your preferred use of the space. Additionally, the basement features another room that could serve as a bedroom, offering even more living space, and can be used as a living suite including a kitchenette and full bath. This house, built with exceptional quality and meticulous attention to detail, is in excellent condition. Its welcoming exterior boasts a relatively new roof, a freshly paved driveway, and a perfectly manicured yard, reminiscent of having your own private park. Don't miss the chance to make this turn key property your new home.

    This property is not currently displayed as for sale or rent on Zillow. This may be different from what's on other websites or public sources.

    Zillow last checked:

    Listing updated:

    Listed by:

    Alexander Shahidian alexshahidian@gmail.com(216)767-6078,

    RE/MAX Traditions

    Bought with:

    Michael D Venesky, 2011003117

    EXP Realty, LLC.

    Source: MLS Now,MLS#: 4467158MLS LogoOriginating MLS: Lake Geauga Area Association of REALTORS

    Facts & features

    Interior

    Bedrooms & bathrooms
    • Bedrooms: 4
    • Bathrooms: 4
    • Full bathrooms: 3
    • 1/2 bathrooms: 1
    • Main level bathrooms: 1
    Primary bedroom
    • Description: Flooring: Carpet
    • Level: Second
    Bedroom
    • Description: Flooring: Carpet
    • Level: Second
    Bedroom
    • Description: Flooring: Carpet
    • Level: Second
    Bedroom
    • Description: Flooring: Carpet
    • Level: Second
    Primary bathroom
    • Description: Flooring: Ceramic Tile
    • Level: Second
    Bathroom
    • Description: Flooring: Ceramic Tile
    • Level: First
    Other
    • Description: Flooring: Carpet
    • Level: Lower
    Dining room
    • Description: Flooring: Wood
    • Level: First
    Eat in kitchen
    • Description: Flooring: Wood
    • Level: First
    Entry foyer
    • Description: Flooring: Ceramic Tile
    • Level: First
    Family room
    • Description: Flooring: Carpet
    • Level: First
    Great room
    • Description: Flooring: Carpet
    • Level: First
    Living room
    • Description: Flooring: Carpet
    • Level: First
    Office
    • Description: Flooring: Carpet
    • Level: First
    Recreation
    • Level: Lower
    Utility room
    • Level: Lower
    Heating
    • Forced Air, Gas
    Cooling
    • Central Air
    Appliances
    • Included: Dryer, Dishwasher, Microwave, Range, Refrigerator
    Features
    • Basement: Finished
    • Number of fireplaces: 1
    Interior area
    • Total structure area: 4,367
    • Total interior livable area: 4,367 sqft
    • Finished area above ground: 2,814
    • Finished area below ground: 1,553

    Property

    Parking
    • Total spaces: 2
    • Parking features: Attached, Direct Access, Electricity, Garage, Garage Door Opener, Paved
    • Attached garage spaces: 2
    Features
    • Fencing: Invisible
    Lot
    • Size: 0.54 Acres
    Details
    • Parcel number: 02030220

    Construction

    Type & style
    • Home type: SingleFamily
    • Architectural style: Contemporary,Colonial,Conventional
    • Property subtype: Single Family Residence
    • Attached to another structure: Yes
    Materials
    • Vinyl Siding
    • Roof: Asphalt,Fiberglass
    Condition
    • Year built: 1991

    Utilities & green energy

    • Sewer: Public Sewer
    • Water: Public

    Community & HOA

    Community
    • Features: Golf, Lake, Playground, Park, Tennis Court(s)
    • Subdivision: Tanglewood Reserve
    HOA
    • Has HOA: Yes
    • Services included: Insurance, Other, Recreation Facilities, Reserve Fund
    • HOA fee: $385 annually
    • HOA name: Tanglewood Lake Assoc
    Location
    • Region: Chagrin Falls

    Financial & listing details

    • Price per square foot: $143/sqft
    • Tax assessed value: $421,400
    • Annual tax amount: $6,958
    • Date on market: 6/15/2023
    • Cumulative days on market: 4 days

    Price history

    DateEventPrice
    7/18/2023Sold$550,000+10%$126/sqft
    Source: MLS Now #4467158 Report a problem
    6/19/2023Pending sale$499,900$114/sqft
    Source: MLS Now #4467158 Report a problem
    6/15/2023Listed for sale$499,900$114/sqft
    Source: MLS Now #4467158 Report a problem

    Public tax history

    YearProperty taxesTax assessment
    2025$7,939 +0.7%$147,490
    2024$7,880 +11.4%$147,490
    2023$7,072 +1.6%$147,490 +29.6%
    2022$6,958 -0.3%$113,820
    2021$6,981 -2.7%$113,820
    2020$7,171 +6.8%$113,820 +16.3%
    2019$6,718 +0.4%$97,860
    2018$6,690 0%$97,860
    2017$6,692 +5.3%$97,860 +7.4%
    2016$6,358 +2.8%$91,150
    2015$6,183 +9.4%$91,150
    2014$5,650 -0.8%$91,150
    2013$5,693 +0.1%$91,150
    2012$5,687 -0.2%$91,150
    2011$5,699 +0.6%$91,150 -5%
    2010$5,665 +2.1%$95,910
    2009$5,549 -0.2%$95,910
    2008$5,558 -0.2%$95,910
    2007$5,569 +1.5%$95,910
    2006$5,488 -0.1%$95,910
    2005$5,495 +9.4%$95,910 +2.1%
    2004$5,024 -34.1%$93,940
    2003$7,622 +55.5%$93,940
    2002$4,902 +6%$93,940 +7.8%
    2001$4,626 +1.3%$87,150
    2000$4,569 +1.3%$87,150
    1999$4,512 $87,150
    Find assessor info on the county website

    Neighborhood: Bainbridge

    Nearby schools

    GreatSchools rating
    Schools provided by the listing agent
    • District: Kenston LSD - 2804

    Source: MLS Now. This data may not be complete. We recommend contacting the local school district to confirm school assignments for this home.

    Get a cash offer in 3 minutes
    Find out how much your home could sell for in as little as 3 minutes with a no-obligation cash offer.
    Estimated market value
    $625,100
    Get a cash offer in 3 minutes
    Find out how much your home could sell for in as little as 3 minutes with a no-obligation cash offer.
    Estimated market value
    $625,100