UNDER CONTRACT- ACCEPTING BACKUP OFFERS. Discover the welcoming community of Sweetwater at Lakewood Ranch, where the Amelia floor plan harmoniously blends style and functionality. This home boasts 3 bedrooms, 2 full bathrooms, a powder room, a flex space adaptable as an office or den, a covered lanai, fenced backyard, and a convenient two-car garage. Upon entering the inviting foyer, you will be drawn to the flex room, perfect for creating your ideal workspace or relaxation haven. Continuing through the home, discover a Smart House with Z-Wave Dimmer Switches and abundance of recessed LED lighting with indoor laundry room featuring new LG front load washer and dryer, and the half bathroom that are both cleverly separated from bedrooms and main living area. On the right wing of the house are two guest bedrooms that share a full bathroom, providing an ideal setup. Upgraded tile flooring seamlessly replaces the builder-grade carpet in each bedroom, while a built-in desk nook complements the home's functionality. The open-concept main living area showcases a dazzling kitchen with a spacious center island, ample counter & cabinet space, an upgraded LG refrigerator with dual ice maker and craft ice , convection oven and gas range- surely to please the greatest of chefs! The adjacent dining area offers direct access to the lanai, creating a smooth flow through the home. Sliding glass doors off the dining and living room lead to the covered lanai and a fenced backyard with three points of access, making outdoor living a breeze. Retreat to the owner's suite, tucked away for privacy yet connected to the heart of the home. The highlight of this sanctuary is the tray ceiling, dual walk-in closets providing ample storage space for all your belongings, and ensuite bathroom featuring a glass framed walk-in shower, double vanity, and separate water closet. Elevating the home's aesthetics, white wood plantation shutters adorn every window, adding to the overall sense of privacy and style. Each bathroom boasts new Toto white elongated 1-piece Ultramax II toilets with self-closing premium seats. This brand-new home comes with the added bonus of updates made after closing, ensuring a modern and move-in-ready experience to include high end decorative ceiling fans, Honest Silver Plus whole house filtration system and high grade water softener have been installed for enhanced well-being. For an additional peace of mind the house has Hurricane Impacts Windows and Sliders throughout the home and owners have installed 4 security cameras, ring doorbell, full house alarm, wireless carbon monoxide detector, rear exterior flood lights, dedicated electrical circuit for a garage refrigerator/freezer, pre-wired for a pool and/or spa and additional gutters at the front and rear of the house! Sweetwater at Lakewood Ranch offers an unparalleled lifestyle with resort-style amenities, including a pool, pump track, playground, multi-purpose sport court, pickleball courts, and a festival lawn with an amphitheater. The custom-designed community center features a 24-hour fitness room, café, and social hall, providing a vibrant and engaging community experience. Welcome to the epitome of luxury living at Sweetwater! Bedroom Closet Type: Walk-in Closet (Primary Bedroom).
Sold for $630,000
Zillow last checked:
Listing updated:
Bought with:
Jason Dillon, 3580922
EXP REALTY LLC
Source: Stellar MLS,MLS#: U8221302 Originating MLS: Pinellas Suncoast
Originating MLS: Pinellas Suncoast
Price history
| Date | Event | Price |
|---|---|---|
| 5/22/2024 | Sold | $630,000-3.1%$270/sqft |
Source:  Stellar MLS #U8221302 Report a problem Stellar MLS #U8221302 Report a problem | ||
| 4/7/2024 | Pending sale | $649,900$278/sqft |
Source: Stellar MLS #U8221302 Report a problem | ||
| 2/6/2024 | Price change | $649,900-3.7%$278/sqft |
Source: Stellar MLS #U8221302 Report a problem | ||
| 1/19/2024 | Price change | $675,000-1.5%$289/sqft |
Source: Stellar MLS #U8221302 Report a problem | ||
| 1/11/2024 | Price change | $685,000-1.9%$293/sqft |
Source: Stellar MLS #U8221302 Report a problem | ||
| 1/3/2024 | Price change | $698,000-2.4%$299/sqft |
Source: Stellar MLS #U8221302 Report a problem | ||
| 12/5/2023 | Price change | $715,000-2.1%$306/sqft |
Source: Stellar MLS #U8221302 Report a problem | ||
| 11/24/2023 | Listed for sale | $730,000+11.3%$313/sqft |
Source: Stellar MLS #U8221302 Report a problem | ||
| 9/21/2023 | Sold | $655,876-2.2%$281/sqft |
Source: Stellar MLS #J966899 Report a problem | ||
| 8/3/2023 | Price change | $670,491+0.8%$287/sqft |
Source:  M/I Homes Report a problem M/I Homes Report a problem | ||
| 7/1/2023 | Price change | $664,990+0.8%$285/sqft |
Source: M/I Homes Report a problem | ||
| 5/9/2023 | Price change | $659,990+0.8%$283/sqft |
Source: M/I Homes Report a problem | ||
| 4/21/2023 | Price change | $654,990+1.6%$280/sqft |
Source: M/I Homes Report a problem | ||
| 3/31/2023 | Listed for sale | $644,990$276/sqft |
Source: M/I Homes Report a problem | ||
Nearby homes
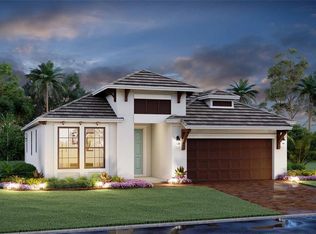
- $627,0284 bd3 ba2.1k sqft16710 Savory Mist Cir, Lakewood Ranch, FL 34211Sold
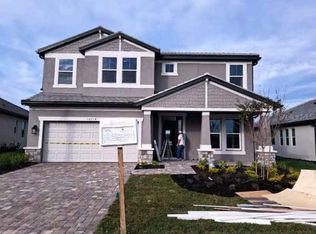
- $837,2555 bd5 ba3.7k sqft16718 Savory Mist Cir, Lakewood Ranch, FL 34211Sold
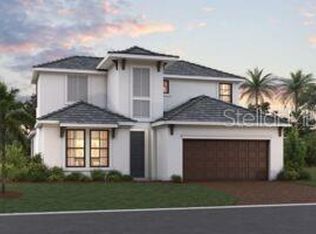
- $737,8353 bd3 ba2.5k sqft16828 Savory Mist Cir, Lakewood Ranch, FL 34211Sold
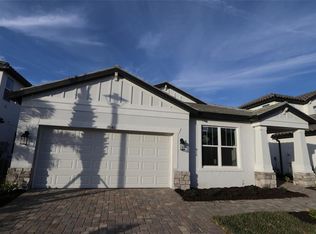
- $575,0003 bd2 ba2.1k sqft17642 Savory Mist Cir, Lakewood Ranch, FL 34211Sold
Get a cash offer in 3 minutes
Find out how much your home could sell for in as little as 3 minutes with a no-obligation cash offer.
Estimated market value
$616,500
