Skip main navigation
Sold for $521,931
  • $521,931

    17650 Sawgrass Run, Tavares, FL 32778

    5beds
    3,628sqft
    Single Family Residence
    Built in 2022
    0.27 Acres Lot
    $599,500 Zestimate®
    $144/sqft
    $3,799 Estimated rent

    Home value

    $599,500

    $564,000 - $635,000

    $3,799/mo

    Zestimate® history
    Loading
    Loading...

    Owner options

    List your home for rent

    $3,799/mo

    Rent Zestimate®

    Find your next renter with Zillow Rental Manager. Plus, with online applications, you can quickly screen prospective tenants – for free.

    Learn more

    $3,799/mo

    Rent Zestimate®

    Refinance and save

    $3,623/mo

    Est. payment

    Refinancing to a lower rate could help reduce your monthly payments and save thousands over the life of the loan.

    See today's rates

    $3,623/mo

    Est. payment

    Explore your selling options

    Work with a Zillow partner agent

    Leverage their expertise and Zillow's premium Showcase listings to get your home seen by more buyers.

    Get started

    List with your own agent

    Get your home in front of millions of buyers by listing it on Zillow.

    Learn how to do it

    Sell it yourself

    Take full control of how buyers see your home on Zillow by listing For Sale by Owner (FSBO).

    List your home

    What's special

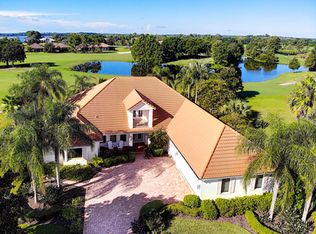
    Under Construction. Lot C8 Ellington A with Stone Ready September 2022!! Model Stock Photo not actual home. Welcome Home to Deer Island. You will enjoy many years of memories in this award winning design. Professionally designed with all the latest trends! The heart of a home is the Kitchen and this Kitchen will not disappoint! This home includes 5 bedrooms, Flex Room, Bonus Room, 3.5 baths, and comes with timeless upgrades to include upgraded 42" cabinets with crown molding and stone counters in the Kitchen and Bathrooms. No feature has been overlooked in this home, including a 12' slider off the Family Room. The modern elevation welcomes you and the home site boasts no rear neighbors and a gorgeous water view. Call today to learn more about the spectacular features included in this home. Builder pays ALL closing costs when using preferred lender.

    Zillow last checked:

    Listing updated:

    Listing Provided by:

    Nancy Pruitt, PA 352-552-7574,

    OLYMPUS EXECUTIVE REALTY INC 407-469-0090

    Bought with:

    Jen Gotlewski, 3343199

    OLYMPUS EXECUTIVE REALTY INC

    Source: Stellar MLS,MLS#: G5047035MLS LogoOriginating MLS: Orlando Regional

    Facts & features

    Interior

    Bedrooms & bathrooms
    • Bedrooms: 5
    • Bathrooms: 4
    • Full bathrooms: 3
    • 1/2 bathrooms: 1
    Primary bedroom
    • Level: First
    • Dimensions: 13.2x17.8
    Bedroom 2
    • Level: Second
    • Dimensions: 12.2x11.2
    Bedroom 3
    • Level: Second
    • Dimensions: 12.9x10.7
    Bedroom 4
    • Level: Second
    • Dimensions: 11.7x11.1
    Bedroom 5
    • Level: Second
    • Dimensions: 12.8x11.7
    Bonus room
    • Level: Second
    • Dimensions: 15.6x12
    Den
    • Level: First
    • Dimensions: 10.9x13.5
    Kitchen
    • Level: First
    • Dimensions: 12x16
    Heating
    • Electric
    Cooling
    • Central Air
    Appliances
    • Included: Dishwasher, Disposal, Microwave, Range
    • Laundry: Inside, Laundry Room
    Features
    • High Ceilings, Thermostat, Walk-In Closet(s)
    • Flooring: Carpet, Tile
    • Has fireplace: No
    Interior area
    • Total interior livable area: 3,628 sqft

    Property

    Parking
    • Total spaces: 3
    • Parking features: Driveway
    • Attached garage spaces: 3
    • Has uncovered spaces: Yes
    • Details: Garage Dimensions: 19x29
    Features
    • Levels: Two
    • Stories: 2
    • Exterior features: Irrigation System, Sprinkler Metered
    Lot
    • Size: 0.27 Acres
    Details
    • Parcel number: 361926200500C00800
    • Zoning: PUD
    • Special conditions: None

    Construction

    Type & style
    • Home type: SingleFamily
    • Property subtype: Single Family Residence
    Materials
    • Block, Stucco
    • Foundation: Slab
    • Roof: Shingle
    Condition
    • Under Construction
    • New construction: Yes
    • Year built: 2022
    Details
    • Builder model: Ellington A with stone
    • Builder name: Dream Finders Homes

    Utilities & green energy

    • Sewer: Public Sewer
    • Water: Public
    • Utilities for property: Cable Available, Electricity Available, Sewer Available, Water Available

    Community & neighborhood

    Security
    • Security features: Smoke Detector(s)
    Community
    • Community features: Deed Restrictions, Playground, Pool, Sidewalks
    Location
    • Region: Tavares
    • Subdivision: DEER ISLAND CLUB PT REP A TR C-1

    HOA & financial

    HOA
    • Has HOA: Yes
    • HOA fee: $144 monthly
    • Amenities included: Gated, Playground, Pool
    • Services included: Community Pool, Private Road
    • Association name: Bonnie O’Brian
    • Association phone: 954-349-8777
    Other fees
    • Pet fee: $0 monthly
    Other financial information
    • Total actual rent: 0

    Other

    Other facts
    • Listing terms: Cash,Conventional,FHA,VA Loan
    • Ownership: Fee Simple
    • Road surface type: Asphalt, Paved

    Price history

    DateEventPrice
    8/30/2023Sold$521,931-0.8%$144/sqft
    Source: Stellar MLS #G5047035 Report a problem
    11/8/2021Pending sale$526,133$145/sqft
    Source: Stellar MLS #G5047035 Report a problem
    9/29/2021Price change$526,133+8.9%$145/sqft
    Source: Stellar MLS #G5047035 Report a problem
    9/23/2021Listed for sale$482,915$133/sqft
    Source: Stellar MLS #G5047035 Report a problem

    Public tax history

    YearProperty taxesTax assessment
    2025$8,041 +2.6%$474,298 +0.3%
    2024$7,839 +228.5%$472,858 +491.1%
    2023$2,387 +8.7%$80,000
    2022$2,196 +25.4%$80,000 +93.9%
    2021$1,751 +18.4%$41,250 +10%
    2020$1,479 -0.2%$37,500 +3.3%
    2019$1,482 +15.6%$36,300 +10%
    2018$1,281 $33,000 +10%
    2017$1,281 +6.4%$30,000
    2016$1,205 +2.4%$30,000 +11.1%
    2015$1,176 +2.2%$27,000
    2014$1,151 $27,000

    Find assessor info on the county website

    Neighborhood: 32778

    Nearby schools

    GreatSchools rating
    Schools provided by the listing agent
    • Elementary: Astatula Elem
    • Middle: Tavares Middle
    • High: Tavares High

    Source: Stellar MLS. This data may not be complete. We recommend contacting the local school district to confirm school assignments for this home.

    Get a cash offer in 3 minutes
    Find out how much your home could sell for in as little as 3 minutes with a no-obligation cash offer.
    Estimated market value
    $599,500
    Get a cash offer in 3 minutes
    Find out how much your home could sell for in as little as 3 minutes with a no-obligation cash offer.
    Estimated market value
    $599,500