Under contract-accepting backup offers. This is Florida style living at its best. Beautifully appointed well kept home offered Updated. All floors have been replaced with tile throughout, replaced all formaica counter tops with granite, replaced all kitchen appliances, interior painted, HOA repainted exterior and does every few years, pool equipment replaced. BRAND NEW HVAC system as of June 2026. Enjoy the ease and comfort of this One Story 5 bed, 3 bath Pool Home with Jacuzzi in Clermont FL just 30 min from Disney Springs.. This home is Turn Key. Vaulted Ceilings give it a spacious feel, Ceiling fans, Open floor plan with split bedroom design and what can be used as two master suites. Have peace of mind of living almost maintenance free as the HOA takes care of painting the home exterior, lawn care, landscaping, driveway and sidewalk power washing, and cable. Great primary home or income property as short or long term rental. Sold Unfurnished. Book your tour today !
Accepting backups
Price cut: $10K (7/21)
$399,000
17650 WOODCREST WAY, CLERMONT, FL 34714
5beds
1,673sqft
Single Family Residence
Built in 2004
5,504 Square Feet Lot
$391,500 Zestimate®
$238/sqft
$212/mo HOA
What's special
Two master suitesInterior paintedFully furnished and updatedBrand new hvac systemCeiling fansVaulted ceilingsPool equipment replaced
- 88 days
- 238
- 24
Zillow last checked:
Listing updated:
Listed by:
Vivian Gonzalez 864-349-6090,
OCEAN REAL ESTATE GROUP LLC 864-349-6090
Source: Stellar MLS,MLS#: O6416100 Originating MLS: Orlando Regional
Originating MLS: Orlando Regional
Facts & features
Interior
Bedrooms & bathrooms
- Bedrooms: 5
- Bathrooms: 3
- Full bathrooms: 3
Primary bedroom
- Features: Walk-In Closet(s)
- Level: First
- Area: 156 Square Feet
- Dimensions: 12x13
Bedroom 2
- Features: Storage Closet
- Level: First
- Area: 130 Square Feet
- Dimensions: 10x13
Bedroom 3
- Features: Storage Closet
- Level: First
- Area: 120 Square Feet
- Dimensions: 12x10
Bedroom 4
- Features: Storage Closet
- Level: First
- Area: 99 Square Feet
- Dimensions: 9x11
Bedroom 5
- Features: Storage Closet
- Level: First
- Area: 120 Square Feet
- Dimensions: 12x10
Dining room
- Level: First
- Area: 182 Square Feet
- Dimensions: 14x13
Kitchen
- Features: Pantry
- Level: First
- Area: 100 Square Feet
- Dimensions: 10x10
Living room
- Level: First
- Area: 182 Square Feet
- Dimensions: 14x13
Heating
- Central
Cooling
- Central Air
Appliances
- Included: Dishwasher, Disposal, Dryer, Electric Water Heater, Range, Refrigerator, Washer
- Laundry: Inside
Features
- Split Bedroom
- Flooring: Ceramic Tile
- Doors: Sliding Doors
- Windows: Window Treatments
- Has fireplace: No
Interior area
- Total structure area: 2,172
- Total interior livable area: 1,673 sqft
Video & virtual tour
Property
Parking
- Total spaces: 2
- Parking features: Garage
- Garage spaces: 2
Features
- Levels: One
- Stories: 1
- Patio & porch: Deck, Patio, Porch, Screened
- Exterior features: Irrigation System
- Has private pool: Yes
- Pool features: In Ground, Screen Enclosure
- Has spa: Yes
- Spa features: In Ground
Lot
- Size: 5,504 Square Feet
- Features: In County, Level, Sidewalk
Details
- Parcel number: 252426190000009000
- Zoning: PUD
- Special conditions: None
Construction
Type & style
- Home type: SingleFamily
- Architectural style: Florida
- Property subtype: Single Family Residence
Materials
- Stucco
- Foundation: Slab
- Roof: Shingle
Condition
- Completed
- New construction: No
- Year built: 2004
Utilities & green energy
- Sewer: Public Sewer
- Water: Public
- Utilities for property: Cable Available, Electricity Connected, Public
Community & HOA
Community
- Features: Deed Restrictions, Playground
- Security: Smoke Detector(s)
- Pet fee: $0 monthly
- Subdivision: SILVER CREEK SUB
HOA
- Has HOA: Yes
- Amenities included: Playground
- Services included: Cable TV, Maintenance Grounds, Other
- HOA fee: $212 monthly
- HOA name: Extreme Management Team
- HOA phone: 352-366-0234
Location
- Region: Clermont
Financial & listing details
- Price per square foot: $238/sqft
- Tax assessed value: $323,479
- Annual tax amount: $1,734
- Date on market: 6/17/2026
- Cumulative days on market: 77 days
- Listing terms: Cash,Conventional,FHA,VA Loan
- Ownership: Fee Simple
- Total actual rent: 0
- Electric utility on property: Yes
- Road surface type: Paved
Estimated market value
$391,500
$372,000 - $411,000
$2,937/mo
Price history
| Date | Event | Price |
|---|---|---|
| 7/21/2026 | Price change | $399,000-2.4%$238/sqft |
Source:  Stellar MLS #O6416100 Report a problem Stellar MLS #O6416100 Report a problem | ||
| 6/17/2026 | Listed for sale | $409,000+142.7%$244/sqft |
Source: Stellar MLS #O6416100 Report a problem | ||
| 3/10/2015 | Sold | $168,500-10.8%$101/sqft |
Source: Public Record Report a problem | ||
| 2/20/2015 | Pending sale | $189,000$113/sqft |
Source: KELLER WILLIAMS ADVANTAGE III #S4805402 Report a problem | ||
| 10/10/2014 | Listed for sale | $189,000-16.7%$113/sqft |
Source: Keller Williams Realty Advantage III Realty #S4805402 Report a problem | ||
| 4/7/2005 | Sold | $226,800$136/sqft |
Source: Public Record Report a problem | ||
Public tax history
| Year | Property taxes | Tax assessment |
|---|---|---|
| 2025 | $2,624 +0.6% | $176,240 +2.9% |
| 2024 | $2,609 +10.1% | $171,280 +3% |
| 2023 | $2,370 +12.7% | $166,300 +3% |
| 2022 | $2,103 +0.9% | $161,460 +3% |
| 2021 | $2,085 +0.3% | $156,760 +1.4% |
| 2020 | $2,079 -1.7% | $154,596 +2.3% |
| 2019 | $2,114 +4.6% | $151,121 +1.9% |
| 2018 | $2,021 | $148,304 +2.1% |
| 2017 | $2,021 +3.5% | $145,254 +2.1% |
| 2016 | $1,952 +0.2% | $142,267 +1.4% |
| 2015 | $1,948 -19.6% | $140,349 +8.6% |
| 2014 | $2,422 +30.1% | $129,213 +1.8% |
| 2013 | $1,862 +4.1% | $126,918 +5.3% |
| 2012 | $1,788 +2.1% | $120,549 +1.9% |
| 2011 | $1,752 -5.3% | $118,289 -3.5% |
| 2010 | $1,851 -24.1% | $122,635 -24.2% |
| 2009 | $2,440 -31.7% | $161,874 -31.8% |
| 2008 | $3,574 -7.6% | $237,353 -7.3% |
| 2007 | $3,866 -3.5% | $256,081 +5% |
| 2006 | $4,008 +10.6% | $243,815 +11.7% |
| 2005 | $3,623 +986.1% | $218,199 |
| 2004 | $334 -19.4% | -- |
| 2003 | $414 | $24,000 |
Find assessor info on the county website
Monthly payment
Est. payment
Payment breakdown
Explore the cost of this home by adjusting the details. Changes won't be saved.Climate risks
Neighborhood: 34714
Nearby schools
Schools provided by the listing agent
- Elementary: Lake Pointe Academy (K-8)
- Middle: Lake Pointe Academy
- High: East Ridge High
Source: Stellar MLS. This data may not be complete. We recommend contacting the local school district to confirm school assignments for this home.
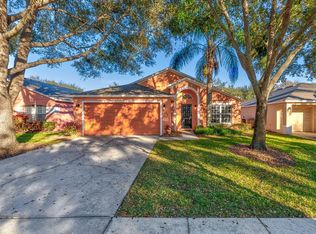
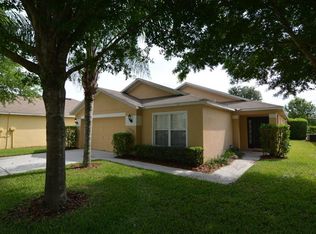
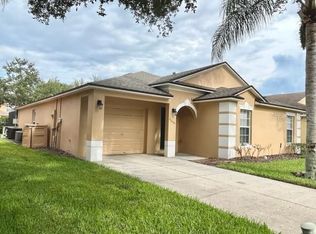
Similar homes
- $439,0005 bd4 ba2.2k sqft17839 WOODCREST WAY, CLERMONT, FL 34714For Sale
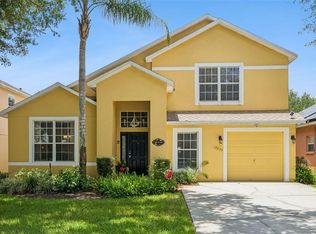
 MLS ID #S5154279, Dan Palmer, TEAM DONOVAN. Stellar MLS
 - $395,0004 bd3 ba1.6k sqft16801 LAZY BREEZE LOOP, CLERMONT, FL 34714For Sale
 MLS ID #S5150593, Alan Martin, FRONTLINE FLORIDA REALTY, INC.. Stellar MLS
 - $420,0004 bd3 ba2k sqft3144 IBIS HILL STREET, CLERMONT, FL 34714For Sale
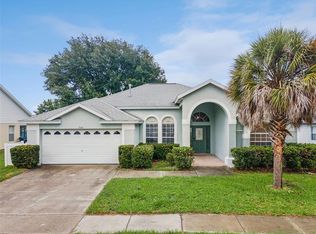 MLS ID #G5115948, Brandie Mathison-Klein, KELLER WILLIAMS ELITE PARTNERS III REALTY. Stellar MLS
 - $419,0004 bd3 ba2k sqft126 SUMMER PLACE LOOP, CLERMONT, FL 34714For Sale
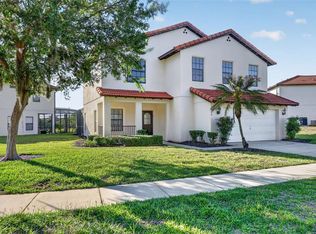 MLS ID #S5149955, Alan Martin, FRONTLINE FLORIDA REALTY, INC.. Stellar MLS
 - $398,0004 bd2 ba1.8k sqft765 JAYBEE AVENUE, DAVENPORT, FL 33897For SaleMLS ID #O6416461, Roo Klaers, COLDWELL BANKER REALTY. Stellar MLS
- $399,9004 bd3 ba1.8k sqft653 JAYBEE AVENUE, DAVENPORT, FL 33897For SaleMLS ID #G5113093, Jeri Anarumo, FLORIDA REALTY MARKETPLACE. Stellar MLS
- $389,9994 bd3 ba1.7k sqft170 BLOOMINGDALE DRIVE, DAVENPORT, FL 33897For SaleMLS ID #S5146553, James Donovan, TEAM DONOVAN. Stellar MLS
- $399,9994 bd2 ba1.7k sqft228 TROON CIRCLE, DAVENPORT, FL 33897For SaleMLS ID #S5147538, Liesl Butler Burke, 1ST FOR ORLANDO REALTY INC.. Stellar MLS
- $405,0004 bd3 ba1.6k sqft403 SANDY RIDGE DRIVE, DAVENPORT, FL 33896For SaleMLS ID #S5156759, Maggie Alvarez, THE DREAM PROPERTY. Stellar MLS
- $435,0004 bd2 ba2.1k sqft2931 PADDINGTON WAY, KISSIMMEE, FL 34747For SaleMLS ID #S5152925, David Hartigan, JASON MITCHELL REAL ESTATE FLO. Stellar MLS
- $414,0003 bd2 ba1.6k sqft9700 SARAGOSSA STREET, CLERMONT, FL 34711For SaleMLS ID #G5113602, Rachel Rivera, RE/MAX PREMIER REALTY. Stellar MLS
- $410,0003 bd3 ba1.9k sqft816 TROON CIRCLE, DAVENPORT, FL 33897For SaleMLS ID #O6402595, Kelly French, PALM CIRCLE REALTY. Stellar MLS
- $409,0004 bd3 ba2.2k sqft1311 GLENEAGLES LANE, DAVENPORT, FL 33896For SaleMLS ID #S5147775, Matthew Link, CHAMPIONSGATE REALTY. Stellar MLS
- $467,0004 bd3 ba2k sqft327 GREELEY LOOP, DAVENPORT, FL 33897For SaleMLS ID #S5156348, Kerriann Sullivan, TOHO REALTY GROUP, LLC. Stellar MLS
- $435,0004 bd3 ba1.9k sqft2721 LIDO KEY DRIVE, KISSIMMEE, FL 34747For SaleMLS ID #O6397773, Kelly French, PALM CIRCLE REALTY. Stellar MLS
- $389,0004 bd3 ba1.8k sqft746 KILDRUMMY DRIVE, DAVENPORT, FL 33896For SaleMLS ID #S5141305, James Donovan, TEAM DONOVAN. Stellar MLS
- $500,0005 bd5 ba2.2k sqft8807 CRAYSON COURT, KISSIMMEE, FL 34747For SaleMLS ID #S5155801, Lauren Dunham, RE/MAX REALTEC GROUP. Stellar MLS
- $395,0004 bd2 ba1.5k sqft143 WHITEHALL STREET, DAVENPORT, FL 33896For SaleMLS ID #O6422766, DeAnna Sechrest, DEANNA MARIE SECHREST. Stellar MLS
- $439,9004 bd3 ba2.3k sqft232 VIA MARIEL EAST DRIVE, DAVENPORT, FL 33896For SaleMLS ID #O6418014, Timothy Forgette, LOKATION. Stellar MLS
- $360,0004 bd2 ba1.5k sqft134 LANGHAM DRIVE, DAVENPORT, FL 33897For SaleMLS ID #O6348600, Brittany Pride, EXP REALTY LLC. Stellar MLS
