Welcome to your dream home in the coveted Palisades neighborhood. This spacious luxury residence offers 6 bedrooms and 5.5 bathrooms, including four en-suite bedrooms, with high ceilings, fresh paint, and hardwood floors throughout. Tall ceilings and a grand staircase welcomes you upon entry with access to a formal dining room and private office. The open-concept layout flows seamlessly from the kitchen to the living room, highlighted by double-height ceilings and abundant natural light. The kitchen features quartz countertops, ample cabinetry, a walk-in pantry, wet bar, laundry room with sink, and a mudroom drop zone off the finished garage. One bedroom is conveniently located on the main level with it's own ensuite, with the remaining bedrooms upstairs, including the primary retreat featuring a walk-in closet, soaking tub, walk-in shower, and double vanities. Enjoy a large backyard with a tiled screened-in porch and outdoor gas fireplace—perfect for relaxing or entertaining. With 2 finished garages to fit up to 3 cars, this property is move in ready. Enjoy luxury living with resort-style community amenities with pool, golf, and fitness center, etc. Schedule your showing today!
Closed
$1,149,000
17651 Hawkwatch Ln, Charlotte, NC 28278
6beds
4,662sqft
Single Family Residence
Built in 2019
0.86 Acres Lot
$1,152,300 Zestimate®
$246/sqft
$5,474 Estimated rent
Home value
$1,152,300
$1.07M - $1.23M
$5,474/mo
Zestimate® history
Owner options
List your home for rent
$5,474/mo
Rent Zestimate®
Find your next renter with Zillow Rental Manager. Plus, with online applications, you can quickly screen prospective tenants – for free.
$5,474/mo
Rent Zestimate®
Refinance and save
$7,015/mo
Est. payment
Refinancing to a lower rate could help reduce your monthly payments and save thousands over the life of the loan.
$7,015/mo
Est. payment
Explore your selling options
Work with a Zillow partner agent
Leverage their expertise and Zillow's premium Showcase listings to get your home seen by more buyers.
Get startedList with your own agent
Get your home in front of millions of buyers by listing it on Zillow.
Learn how to do itSell it yourself
Take full control of how buyers see your home on Zillow by listing For Sale by Owner (FSBO).
List your homeWhat's special
High ceilingsTall ceilingsAbundant natural lightDouble-height ceilingsSpacious luxury residenceHardwood floors throughoutFour en-suite bedrooms
Zillow last checked:
Listing updated:
Listed by:
Germanico A Teran usagermanico@hotmail.com,
USA Real Estate Group LLC
Bought with:
Gissela Teran
USA Real Estate Group LLC
Source: Canopy MLS as distributed by MLS GRID,MLS#: 4331055
Facts & features
Interior
Bedrooms & bathrooms
- Bedrooms: 6
- Bathrooms: 6
- Full bathrooms: 5
- 1/2 bathrooms: 1
- Main level bedrooms: 1
Primary bedroom
- Features: Garden Tub, Walk-In Closet(s)
- Level: Upper
Bedroom s
- Level: Main
Bedroom s
- Level: Upper
Bedroom s
- Level: Upper
Bedroom s
- Level: Upper
Bedroom s
- Level: Upper
Bathroom full
- Features: Walk-In Closet(s)
- Level: Main
Bathroom half
- Level: Main
Bathroom full
- Level: Upper
Bathroom full
- Level: Upper
Bathroom full
- Level: Upper
Bathroom full
- Level: Upper
Dining room
- Level: Main
Kitchen
- Features: Computer Niche, Kitchen Island, Open Floorplan, Walk-In Pantry, Wet Bar
- Level: Main
Laundry
- Level: Upper
Living room
- Features: Built-in Features
- Level: Main
Other
- Level: Main
Study
- Level: Main
Sunroom
- Features: Ceiling Fan(s)
- Level: Main
Heating
- Forced Air, Natural Gas
Cooling
- Central Air
Appliances
- Included: Convection Oven, Dishwasher, Dryer
- Laundry: Upper Level, Washer Hookup
Features
- Built-in Features, Soaking Tub, Hot Tub, Kitchen Island, Walk-In Closet(s), Walk-In Pantry, Wet Bar
- Flooring: Carpet, Hardwood, Tile
- Doors: Sliding Doors
- Windows: Insulated Windows
- Has basement: No
- Fireplace features: Gas Log, Great Room
Interior area
- Total structure area: 4,662
- Total interior livable area: 4,662 sqft
- Finished area above ground: 4,662
- Finished area below ground: 0
Property
Parking
- Total spaces: 3
- Parking features: Driveway, Attached Garage, Garage on Main Level
- Attached garage spaces: 3
- Has uncovered spaces: Yes
Features
- Levels: Two
- Stories: 2
- Patio & porch: Covered, Rear Porch, Screened
- Exterior features: Fire Pit
- Pool features: Community
- Has spa: Yes
- Spa features: Interior Hot Tub
- Fencing: Partial
Lot
- Size: 0.86 Acres
- Features: Corner Lot, Level, Wooded
Details
- Parcel number: 21719476
- Zoning: MX-3
- Special conditions: Standard
- Horse amenities: Equestrian Facilities
Construction
Type & style
- Home type: SingleFamily
- Architectural style: Transitional
- Property subtype: Single Family Residence
Materials
- Fiber Cement, Stone Veneer
- Foundation: Slab
Condition
- New construction: No
- Year built: 2019
Utilities & green energy
- Sewer: Public Sewer
- Water: City
- Utilities for property: Cable Available, Electricity Connected
Community & HOA
Community
- Features: Clubhouse, Fitness Center, Golf, Playground, Recreation Area, Sidewalks, Street Lights, Tennis Court(s), Walking Trails
- Security: Carbon Monoxide Detector(s), Smoke Detector(s)
- Subdivision: The Palisades
HOA
- Has HOA: Yes
- HOA fee: $316 quarterly
- HOA name: CAMS Management
- HOA phone: 704-731-5585
Location
- Region: Charlotte
Financial & listing details
- Price per square foot: $246/sqft
- Tax assessed value: $952,700
- Annual tax amount: $6,698
- Date on market: 1/9/2026
- Cumulative days on market: 35 days
- Listing terms: Cash,Conventional
- Electric utility on property: Yes
- Road surface type: Concrete
Price history
| Date | Event | Price |
|---|---|---|
| 3/16/2026 | Sold | $1,149,000-4.2%$246/sqft |
Source:  Canopy MLS as distributed by MLS GRID #4331055 Report a problem Canopy MLS as distributed by MLS GRID #4331055 Report a problem | ||
| 1/9/2026 | Listed for sale | $1,199,000+108.5%$257/sqft |
Source: Canopy MLS as distributed by MLS GRID #4331055 Report a problem | ||
| 3/5/2020 | Sold | $575,000$123/sqft |
Source: Public Record Report a problem | ||
Public tax history
| Year | Property taxes | Tax assessment |
|---|---|---|
| 2025 | $6,698 +1.5% | $952,700 |
| 2024 | $6,601 +1.5% | $952,700 |
| 2023 | $6,501 +15.5% | $952,700 +52.8% |
| 2022 | $5,630 +2.4% | $623,600 |
| 2021 | $5,496 | $623,600 +633.6% |
| 2020 | -- | $85,000 |
| 2019 | $732 -18.1% | $85,000 +6.3% |
| 2018 | $894 +1.9% | $80,000 |
| 2017 | $878 | $80,000 |
| 2016 | $878 | $80,000 |
| 2015 | $878 | -- |
Find assessor info on the county website
Neighborhood: Lower Palisades
Nearby homes
- $1,248,5006 bd5 ba5.7k sqft17643 Hawkwatch Ln, Charlotte, NC 28278Off Market

- $1,080,7005 bd5 ba3.8k sqft17637 Hawkwatch Ln, Charlotte, NC 28278Off Market
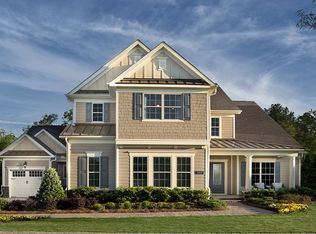
- $297,600-- bd-- ba-- sqft16916 Snug Harbor Rd, Charlotte, NC 28278Off Market
- $883,5005 bd3 ba3.7k sqft17631 Hawkwatch Ln, Charlotte, NC 28278Off Market
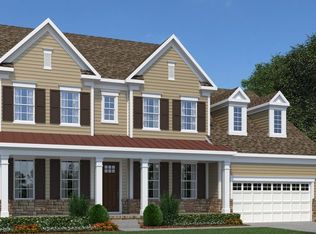
- $35,200-- bd-- ba-- sqft16905 Snug Harbor Rd, Charlotte, NC 28278Off Market
- $790,0005 bd4 ba3.3k sqft17623 Hawkwatch Ln, Charlotte, NC 28278Sold
- $900,000-- bd-- ba10k sqft13120 Grand Palisades Py, Charlotte, NC 28278Sold
- $65,500-- bd-- ba-- sqft13115 Grand Palisades Pkwy, Charlotte, NC 28278Off Market
Nearby schools
GreatSchools rating
- 9/10Palisades Park ElementaryGrades: K-5Distance: 2 mi
- 2/10Southwest Middle SchoolGrades: 6-8Distance: 4 mi
- 6/10Palisades High SchoolGrades: 9-11Distance: 2.1 mi
Get a cash offer in 3 minutes
Find out how much your home could sell for in as little as 3 minutes with a no-obligation cash offer.
Estimated market value
$1,152,300
Get a cash offer in 3 minutes
Find out how much your home could sell for in as little as 3 minutes with a no-obligation cash offer.
Estimated market value
$1,152,300
- North Carolina
- Mecklenburg County
- Charlotte
- 28278
- Lower Palisades
- 17651 Hawkwatch Ln
Nearby cities
Nearby neighborhoods
Nearby zip codes
Other Charlotte Topics
