Skip main navigation
For sale
  • Price cut: $15K (6/24)
    $300,000

    17651 Potter Bell Way, Hagerstown, MD 21740

    4beds
    2,484sqft
    : 
    Loading
    Get pre-qualified
    Townhouse
    Built in 2006
    3,400 Square Feet Lot
    $300,100 Zestimate®
    $121/sqft
    $60/mo HOA

    What's special

    Private vinyl-fenced backyardSpacious open-concept layout
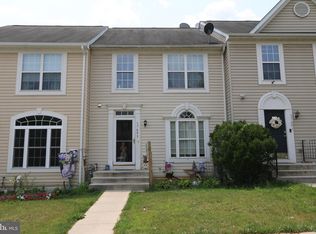
    MOTIVATED SELLER 17651 Potter Bell Way | Hagerstown, MD 21740, Elegant End-Unit Townhome in VERY MOTIVATED SELLER! Welcome home to this spacious and beautifully designed end-unit townhome. Featuring 4 bedrooms, 3 full bathrooms, and 1 half bath, this property provides the perfect combination of comfort, functionality, and value. Newer HVAC and Roof with warranties to transfer to the new owner. Spacious open-concept layout, Multiple levels of living space, End-unit location with added privacy, 4 Bedrooms (including a finished lower-level bedroom /office), Private vinyl-fenced backyard, End-unit location for added privacy, Community pool and amenities, Schools are conveniently located right in the neighborhood, Easy access to shopping, dining, and commuter routes. Excellent opportunity for homeowners or investors. Whether you’re searching for your next primary residence or adding to your investment portfolio, this home offers exceptional space and flexibility at an attractive price point. Fully fenced-in yard with a vinyl fence for low maintenance. Over 2,484 square feet of finished living area. Built in 2006 with a modern floor plan design. Convenient access to shopping, dining, commuter routes, and local amenities.
    44 days
    |
    830
    |
    56
    |

    Likely to sell faster than

    Zillow last checked:

    Listing updated:

    Listed by:

    Chrissy Pierson 304-620-0962,

    Samson Properties 3049305621,

    Listing Team: Christina Pierson

    Source: Bright MLS,MLS#: MDWA2037362MLS Logo

    Loading...

      Facts & features

      Interior

      Bedrooms & bathrooms
      • Bedrooms: 4
      • Bathrooms: 4
      • Full bathrooms: 3
      • 1/2 bathrooms: 1
      • Main level bathrooms: 1
      Basement
      • Area: 720
      Heating
      • Forced Air, Natural Gas
      Cooling
      • Central Air, Electric
      Appliances
      • Included: Dishwasher, Disposal, Microwave, Oven/Range - Electric, Refrigerator, Gas Water Heater
      • Laundry: Washer/Dryer Hookups Only
      Features
      • Breakfast Area, Kitchen - Country, Kitchen - Table Space, Dining Area, Primary Bath(s), Open Floorplan
      • Windows: Window Treatments
      • Basement: Connecting Stairway,Exterior Entry,Rear Entrance,Full,Finished,Heated,Walk-Out Access
      • Has fireplace: No
      Interior area
      • Total structure area: 2,484
      • Total interior livable area: 2,484 sqft
      • Finished area above ground: 1,764
      • Finished area below ground: 720

      Property

      Parking
      • Parking features: Off Street
      Accessibility
      • Accessibility features: None
      Features
      • Levels: Two
      • Stories: 2
      • Pool features: Community
      Lot
      • Size: 3,400 Square Feet
      Details
      • Additional structures: Above Grade, Below Grade
      • Parcel number: 2225038568
      • Zoning: PUD
      • Special conditions: Third Party Approval

      Construction

      Type & style
      • Home type: Townhouse
      • Architectural style: Colonial
      • Property subtype: Townhouse
      Materials
      • Vinyl Siding
      • Foundation: Slab, Concrete Perimeter
      Condition
      • Average
      • New construction: No
      • Year built: 2006
      Details
      • Builder name: LENNAR

      Utilities & green energy

      • Sewer: Public Sewer
      • Water: Public

      Community & HOA

      Community
      • Subdivision: Hagers Crossing Phs1 Blk
      HOA
      • Has HOA: Yes
      • Amenities included: Clubhouse, Pool, Tennis Court(s), Tot Lots/Playground
      • Services included: Management, Insurance, Recreation Facility, Snow Removal
      • HOA fee: $60 monthly
      Location
      • Region: Hagerstown
      • Municipality: HAGERSTOWN

      Financial & listing details

      • Price per square foot: $121/sqft
      • Tax assessed value: $151,400
      • Annual tax amount: $2,761
      • Date on market: 5/31/2026
      • Listing agreement: Exclusive Right To Sell
      • Ownership: Fee Simple

        Estimated market value

        $300,100

        $285,000 - $315,000

        $2,463/mo

        Price history

        DateEventPrice
        6/24/2026Price change$300,000-4.8%$121/sqft
        Source: Bright MLS #MDWA2037362 Report a problem
        6/18/2026Price change$314,999-1.6%$127/sqft
        Source: Bright MLS #MDWA2037362 Report a problem
        6/12/2026Price change$319,999-1.5%$129/sqft
        Source: Bright MLS #MDWA2037362 Report a problem
        5/31/2026Listed for sale$325,000+85.7%$131/sqft
        Source: Bright MLS #MDWA2037362 Report a problem
        11/16/2015Sold$175,000-2.7%$70/sqft
        Source: Public Record Report a problem
        6/12/2015Price change$179,900-2.7%$72/sqft
        Source: Roger Fairbourn Real Estate #WA8620285 Report a problem
        5/22/2015Price change$184,900-2.6%$74/sqft
        Source: Roger Fairbourn Real Estate #WA8620285 Report a problem
        4/30/2015Listed for sale$189,900+26.6%$76/sqft
        Source: Roger Fairbourn Real Estate #WA8620285 Report a problem
        12/6/2012Sold$150,000-6.2%$60/sqft
        Source: Public Record Report a problem
        10/12/2012Listed for sale$159,900+33.3%$64/sqft
        Source: Coldwell Banker Innovations #WA7945343 Report a problem
        2/28/2011Sold$120,000-1.6%$48/sqft
        Source: Public Record Report a problem
        12/4/2010Listed for sale$122,000-21.3%$49/sqft
        Source: Clover Realty, LLC #WA7487907 Report a problem
        4/9/2009Listing removed$155,000$62/sqft
        Source: Coldwell Banker** #WA6940696 Report a problem
        12/13/2008Listed for sale$155,000-39.2%$62/sqft
        Source: NRT MidAtlantic #WA6940696 Report a problem
        8/17/2006Sold$254,900$103/sqft
        Source: Public Record Report a problem

        Public tax history

        YearProperty taxesTax assessment
        2025$2,470 -47.2%$269,900 +10.6%
        2024$4,677 +11.9%$244,000 +11.9%
        2023$4,181 +13.5%$218,100 +13.5%
        2022$3,684 +3.1%$192,200 +4.1%
        2021$3,575 +4.3%$184,567 +4.3%
        2020$3,427 +4.5%$176,933 +4.5%
        2019$3,279 +3.7%$169,300 +3.7%
        2018$3,164 +65.9%$163,333 +3.8%
        2017$1,907 -53.3%$157,367 +3.9%
        2016$4,087 $151,400 +0.2%
        2015$4,087 $151,033 +0.2%
        2014$4,087 $150,667 +0.2%
        2013-- $150,300
        2012-- $150,300
        2011-- $150,300 -36.9%
        2010-- $238,310 +1.2%
        2009-- $235,496 +1.2%
        2008-- $232,683 +1.2%
        2007-- $229,870 +1541.9%
        2006-- $14,000 +21.7%
        2005-- $11,500
        Find assessor info on the county website

        Monthly payment

        Est. payment

        Payment breakdown

        Explore the cost of this home by adjusting the details. Changes won't be saved.
        All calculations are estimates and provided by Zillow, Inc. for informational purposes only. Actual amounts may vary.
        HOA fees may include property taxes on listings classified as Co-Ops. Contact the listing agent and/or owner for fee details.
        Mortgage interest rates are dependent on a number of factors, including credit score, down payment, and repayment length. Interest rate data provided by Zillow Group Marketplace, Inc. as of 1/1/1970 from various mortgage lenders with which we have lead or other similar arrangements; the Estimated Payment is an average of those rates.
        See how much you could borrow to make a competitive offer.

        Climate risks

        Neighborhood: 21740

        Getting around

        45 / 100
        Car-Dependent
        16 / 100
        Minimal Transit
        30 / 100
        Somewhat Bikeable

        Nearby schools

        GreatSchools rating
        Schools provided by the listing agent
        • Middle: Western Heights
        • District: Washington County Public Schools

        Source: Bright MLS. This data may not be complete. We recommend contacting the local school district to confirm school assignments for this home.

        A local agent can set up tours, give advice and negotiate with sellers.

        Browse local experts

        Similar homes