Located in the highly sought-after Woodcrest community of Riverside, this charming Spanish-style ranch home offers the perfect blend of space, character, and endless opportunity. Set on an expansive 38,333 sq ft flat, fully usable lot, this single-story residence delivers privacy, versatility, and the lifestyle so many buyers are searching for.
Spanning approximately 2,340 sq ft, the home features 4 bedrooms and 2 bathrooms with a thoughtfully designed, open-concept layout. The spacious kitchen is the heart of the home, complete with a center island, pantry, and charming garden window, all flowing seamlessly into the living areas—perfect for both everyday living and entertaining. Conveniently located adjacent to the garage, the kitchen adds ease to daily functionality.
Rich in character, the home showcases two stunning brick, arched fireplaces—one beautifully positioned to serve both the living room and formal sitting area, and another creating a cozy retreat within the oversized primary bedroom. The primary suite offers generous space and comfort, ideal for relaxing at the end of the day.
An added sunroom expands the living space, featuring large glass doors that flood the home with natural light while offering serene views of the backyard. Step outside to your private oasis, where a beautiful pool and spa await—perfect for entertaining in the summer. Enjoy evenings under the patio with twinkling city light views, creating the ideal backdrop for outdoor gatherings.
The property is zoned for horse use and offers incredible potential with ample room for an ADU, barn, gardens, RV parking, or a custom workshop—truly a blank canvas for your vision. Additional features include a 3-car garage, covered carport, Flow-Tech water system, and an HVAC system replaced approximately 11 years ago.
Located in an established neighborhood with convenient access to shopping, dining, and commuter routes, and within the boundaries of Martin Luther King High School, this home offers both comfort and long-term value.
With just a touch of paint and new flooring, this property has the potential to truly shine as a standout estate. A rare opportunity to own a spacious, character-filled home on usable acreage in one of Woodcrest’s most desirable areas. No HOA, priced to sell, and a motivated seller—schedule your private showing today!
Sold for $815,000
Listed by: Vista Sotheby's International Realty • BRITTNEY JEANSON • Contact: 951-906-7298
Bought with: KW The Lakes
$815,000
17652 Calle Del Corral, Riverside, CA 92504
4beds
2,340sqft
Single Family Residence
Built in 1976
0.88 Acres Lot
$818,700 Zestimate®
$348/sqft
$4,143 Estimated rent
Home value
$818,700
$745,000 - $901,000
$4,143/mo
Zestimate® history
Owner options
List your home for rent
$4,143/mo
Rent Zestimate®
Find your next renter with Zillow Rental Manager. Plus, with online applications, you can quickly screen prospective tenants – for free.
$4,143/mo
Rent Zestimate®
Refinance and save
$5,351/mo
Est. payment
Refinancing to a lower rate could help reduce your monthly payments and save thousands over the life of the loan.
$5,351/mo
Est. payment
Explore your selling options
Work with a Zillow partner agent
Leverage their expertise and Zillow's premium Showcase listings to get your home seen by more buyers.
Get startedList with your own agent
Get your home in front of millions of buyers by listing it on Zillow.
Learn how to do itSell it yourself
Take full control of how buyers see your home on Zillow by listing For Sale by Owner (FSBO).
List your homeWhat's special
Single-story residenceCenter islandSpanish-style ranch homeThoughtfully designed open-concept layoutCharming garden windowSpacious kitchenCovered carport
Zillow last checked:
Listing updated:
Listed by:
BRITTNEY JEANSON DRE #01476352 951-906-7298,
Vista Sotheby's International Realty
Bought with:
Oscar Gonzalez Jr, DRE #02187664
KW The Lakes
Source: CRMLS,MLS#: IV26085330 Originating MLS: California Regional MLS
Originating MLS: California Regional MLSFacts & features
Interior
Bedrooms & bathrooms
- Bedrooms: 4
- Bathrooms: 2
- Full bathrooms: 2
- Main level bathrooms: 2
- Main level bedrooms: 4
Rooms
- Room types: Bedroom, Kitchen, Laundry, Living Room, Primary Bathroom, Primary Bedroom, Other, Dining Room
Primary bedroom
- Features: Main Level Primary
Bedroom
- Features: All Bedrooms Down
Bedroom
- Features: Bedroom on Main Level
Bathroom
- Features: Bathroom Exhaust Fan, Bathtub, Dual Sinks, Enclosed Toilet, Tub Shower, Walk-In Shower
Kitchen
- Features: Kitchen Island, Kitchen/Family Room Combo, Tile Counters
Other
- Features: Walk-In Closet(s)
Heating
- Central
Cooling
- Central Air
Appliances
- Included: Double Oven, Dishwasher, Electric Cooktop, Refrigerator, Vented Exhaust Fan, Water Heater, Dryer, Washer
- Laundry: Washer Hookup, Electric Dryer Hookup, In Garage
Features
- Ceiling Fan(s), Central Vacuum, Separate/Formal Dining Room, Pantry, Sunken Living Room, Tile Counters, All Bedrooms Down, Bedroom on Main Level, Main Level Primary, Walk-In Closet(s)
- Flooring: Carpet, Tile
- Windows: Skylight(s)
- Has fireplace: Yes
- Fireplace features: Family Room, Gas, Living Room, Primary Bedroom, Raised Hearth, See Through
- Common walls with other units/homes: No Common Walls
Interior area
- Total interior livable area: 2,340 sqft
Property
Parking
- Total spaces: 8
- Parking features: Attached Carport, Door-Multi, Direct Access, Garage
- Attached garage spaces: 3
- Carport spaces: 2
- Covered spaces: 5
- Uncovered spaces: 3
Features
- Levels: One
- Stories: 1
- Entry location: Front
- Patio & porch: Concrete, Covered
- Has private pool: Yes
- Pool features: Gunite, Gas Heat, In Ground, Private
- Has spa: Yes
- Spa features: Gunite, In Ground
- Fencing: Chain Link
- Has view: Yes
- View description: City Lights
Lot
- Size: 0.88 Acres
- Features: 0-1 Unit/Acre, Corner Lot, Horse Property, Rectangular Lot
Details
- Parcel number: 274220020
- Special conditions: Standard
- Horses can be raised: Yes
Construction
Type & style
- Home type: SingleFamily
- Architectural style: Mediterranean
- Property subtype: Single Family Residence
Materials
- Drywall, Stucco
- Foundation: Slab
- Roof: Spanish Tile
Condition
- Repairs Cosmetic
- New construction: No
- Year built: 1976
Utilities & green energy
- Electric: Standard
- Sewer: Septic Type Unknown
- Water: Public
- Utilities for property: Cable Connected, Electricity Connected, Natural Gas Connected, Phone Connected, Water Connected
Community & HOA
Community
- Features: Rural
- Security: Carbon Monoxide Detector(s), Smoke Detector(s)
Location
- Region: Riverside
Financial & listing details
- Price per square foot: $348/sqft
- Tax assessed value: $187,263
- Date on market: 4/24/2026
- Cumulative days on market: 3 days
- Listing terms: Submit
- Inclusions: Refrigerator, Washer and Dryer included with no expressed warranty.
Price history
| Date | Event | Price |
|---|---|---|
| 5/28/2026 | Sold | $815,000+2%$348/sqft |
Source:  CRMLS #IV26085330 Report a problem CRMLS #IV26085330 Report a problem | ||
| 5/1/2026 | Contingent | $799,000$341/sqft |
Source: CRMLS #IV26085330 Report a problem | ||
| 4/24/2026 | Listed for sale | $799,000$341/sqft |
Source: CRMLS #IV26085330 Report a problem | ||
Public tax history
| Year | Property taxes | Tax assessment |
|---|---|---|
| 2026 | -- | $187,263 +2% |
| 2025 | $1,975 +3.5% | $183,592 +2% |
| 2024 | $1,909 +0.8% | $179,993 +2% |
| 2023 | $1,893 +2.1% | $176,465 +2% |
| 2022 | $1,854 +1.9% | $173,006 +2% |
| 2021 | $1,819 +0.8% | $169,615 +1% |
| 2020 | $1,804 +2% | $167,877 +2% |
| 2019 | $1,768 +2.1% | $164,586 +2% |
| 2018 | $1,731 +1.9% | $161,360 +2% |
| 2017 | $1,698 | $158,197 +2% |
| 2016 | $1,698 +8.6% | $155,096 +1.5% |
| 2015 | $1,564 +1% | $152,767 +2% |
| 2014 | $1,547 | $149,777 +0.5% |
| 2013 | -- | $149,102 +2% |
| 2012 | -- | $146,179 +2% |
| 2011 | -- | $143,314 +0.8% |
| 2010 | -- | $142,245 -0.2% |
| 2009 | -- | $142,586 +2% |
| 2008 | -- | $139,791 +2% |
| 2007 | -- | $137,051 +2% |
| 2006 | -- | $134,365 +2% |
| 2005 | -- | $131,732 +3.9% |
| 2003 | -- | $126,784 +2% |
| 2002 | -- | $124,299 +2% |
| 2001 | $1,177 +2% | $121,863 +2% |
| 2000 | $1,154 | $119,475 |
Find assessor info on the county website
Neighborhood: Woodcrest
Nearby homes
- $742,9003 bd2 ba1.6k sqft17628 Calle Del Corral, Riverside, CA 92504Off Market
- $937,6004 bd2 ba2.6k sqft16599 Sendero Del Charro, Riverside, CA 92504Off Market
- $786,3003 bd2 ba1.7k sqft17604 Calle Del Corral, Riverside, CA 92504Off Market
- $825,0004 bd2 ba2k sqft16630 Sendero Del Charro, Riverside, CA 92504Sold
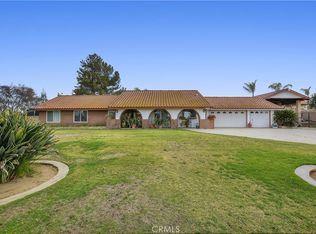
- $891,3003 bd2 ba1.7k sqft16654 Sendero Del Charro, Riverside, CA 92504Off Market
- $861,9003 bd3 ba2.6k sqft16606 Sendero Del Charro, Riverside, CA 92504Off Market
- $728,5003 bd2 ba1.7k sqft16577 Sendero Del Charro, Riverside, CA 92504Off Market
- $803,0004 bd2 ba2.1k sqft17651 Calle Del Corral, Riverside, CA 92504Off Market
Nearby schools
GreatSchools rating
- 7/10Woodcrest Elementary SchoolGrades: K-6Distance: 0.8 mi
- 8/10Frank Augustus Miller Middle SchoolGrades: 7-8Distance: 0.2 mi
- 8/10Martin Luther King Jr. High SchoolGrades: 9-12Distance: 1.2 mi
Get a cash offer in 3 minutes
Find out how much your home could sell for in as little as 3 minutes with a no-obligation cash offer.
Estimated market value
$818,700
Get a cash offer in 3 minutes
Find out how much your home could sell for in as little as 3 minutes with a no-obligation cash offer.
Estimated market value
$818,700
- California
- Riverside County
- Riverside
- 92504
- Woodcrest
- 17652 Calle Del Corral
