Some homes check boxes. Others change the way you live. Welcome to 17652 J Avenue, a one-of-a-kind 10.01-acre property tucked away on private land off a paved county road, where peaceful mornings, mature trees and wide-open views create a lifestyle that's increasingly hard to find. Lovingly cared for by the same owners for nearly 30 years, this property blends updated living spaces with exceptional amenities. Inside, you'll find an updated kitchen, remodeled bathrooms and a spacious primary suite addition with a cozy fireplace and gorgeous views. Just outside the primary suite, a spacious bonus room is ideal for a home office, sitting room, hobby space, nursery or even a second primary suite. Enjoy morning coffee in the 3-season sunroom, entertain on the multi-level deck or unwind beside the pool. The finished lower level includes a nonconforming 4th bedroom/flex room, providing even more versatility. A traditional attached garage is complemented by a heated and cooled 1,000+ sq. ft. workshop, while the attached garages total an impressive 1,741 sq. ft. A 24' × 60' outbuilding provides even more space for equipment, RVs and future projects. This is more than a home—it's a rare opportunity to enjoy the peace, privacy and possibilities that only a property like this can offer. New septic system approved and permitted, with installation planned to begin immediately, weather permitting.
All information obtained by seller and public record.
For sale
Price cut: $10K (9/8)
$685,000
17652 J Ave, Perry, IA 50220
3beds
2,350sqft
Single Family Residence
Built in 1998
10.01 Acres Lot
$-- Zestimate®
$291/sqft
$-- HOA
What's special
Cozy fireplaceUnwind beside the poolSpacious primary suite additionMature treesUpdated kitchenRemodeled bathroomsTraditional attached garage
- 60 days
- 1,230
- 86
Likely to sell faster than
Zillow last checked:
Listing updated:
Listed by:
Shari Keen (515)401-7630,
RE/MAX Precision
Source: DMMLS,MLS#: 746216 Originating MLS: Des Moines Area Association of REALTORS
Originating MLS: Des Moines Area Association of REALTORSFacts & features
Interior
Bedrooms & bathrooms
- Bedrooms: 3
- Bathrooms: 3
- Full bathrooms: 2
- 1/2 bathrooms: 1
Heating
- Gas, Propane
Cooling
- Central Air
Appliances
- Included: Cooktop, Dryer, Dishwasher, Microwave, Refrigerator, Stove
Features
- Separate/Formal Dining Room, Eat-in Kitchen, Window Treatments
- Flooring: Carpet, Hardwood, Tile
- Basement: Finished,Walk-Out Access
- Number of fireplaces: 2
- Fireplace features: Gas Log
Interior area
- Total structure area: 2,350
- Total interior livable area: 2,350 sqft
- Finished area below ground: 850
Property
Parking
- Total spaces: 8
- Parking features: Attached, Garage
- Attached garage spaces: 8
Features
- Levels: Two
- Stories: 2
- Patio & porch: Deck
- Exterior features: Deck, Storage
- Pool features: Above Ground
Lot
- Size: 10.01 Acres
- Features: Irregular Lot
Details
- Additional structures: Storage
- Parcel number: 0234300006
- Zoning: R
Construction
Type & style
- Home type: SingleFamily
- Architectural style: Two Story
- Property subtype: Single Family Residence
Materials
- Stone, Vinyl Siding
- Foundation: Poured
- Roof: Asphalt,Shingle
Condition
- Year built: 1998
Utilities & green energy
- Sewer: Septic Tank
- Water: Rural
Community & HOA
Community
- Security: Smoke Detector(s)
HOA
- Has HOA: No
Location
- Region: Perry
Financial & listing details
- Price per square foot: $291/sqft
- Tax assessed value: $557,260
- Annual tax amount: $6,162
- Date on market: 7/29/2026
- Cumulative days on market: 59 days
- Listing terms: Cash,Conventional,FHA,VA Loan
- Road surface type: Concrete
Estimated market value
Not available
Estimated sales range
Not available
Not available
Price history
| Date | Event | Price |
|---|---|---|
| 9/8/2026 | Price change | $685,000-1.4%$291/sqft |
Source:  DMMLS #746216 Report a problem DMMLS #746216 Report a problem | ||
| 7/29/2026 | Listed for sale | $695,000+2680%$296/sqft |
Source: DMMLS #746216 Report a problem | ||
| 3/1/1995 | Sold | $25,000$11/sqft |
Source: Agent Provided Report a problem | ||
Public tax history
| Year | Property taxes | Tax assessment |
|---|---|---|
| 2025 | $5,752 +3.6% | $530,260 +6.4% |
| 2024 | $5,552 -10.2% | $498,140 |
| 2023 | $6,180 +14.3% | $498,140 +10.3% |
| 2022 | $5,408 -2.3% | $451,570 +15.7% |
| 2021 | $5,536 +3% | $390,340 +3% |
| 2020 | $5,376 +0.3% | $379,090 |
| 2019 | $5,360 -1.2% | $379,090 +1.1% |
| 2018 | $5,424 | $374,970 +6.8% |
| 2017 | $5,424 -21.8% | $351,220 +2.4% |
| 2016 | $6,936 +31% | $343,080 +3% |
| 2015 | $5,296 +9.2% | $333,120 |
| 2014 | $4,850 +0% | $333,120 |
| 2013 | $4,848 +0.2% | -- |
| 2012 | $4,836 -2.9% | -- |
| 2011 | $4,982 +2% | -- |
| 2010 | $4,886 +12.3% | -- |
| 2009 | $4,352 +4% | -- |
| 2008 | $4,186 -9.9% | -- |
| 2007 | $4,648 | -- |
Find assessor info on the county website
Monthly payment
Est. payment
Payment breakdown
Explore the cost of this home by adjusting the details. Changes won't be saved.Climate risks
Neighborhood: 50220
Nearby schools
Schools provided by the listing agent
- District: Perry
Source: DMMLS. This data may not be complete. We recommend contacting the local school district to confirm school assignments for this home.
Similar homes
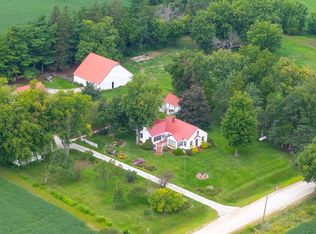
- $549,0004 bd3 ba1.9k sqft17016 K Trl, Perry, IA 50220For Sale
 MLS ID #748563, Brandy Maier, Brandy Maier Properties & Inve. DMMLS
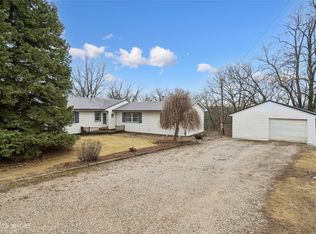
 - $599,9993 bd2 ba2k sqft18263 G Ave, Perry, IA 50220For Sale
 MLS ID #736403, Jeni McClelland, RE/MAX Concepts. DMMLS
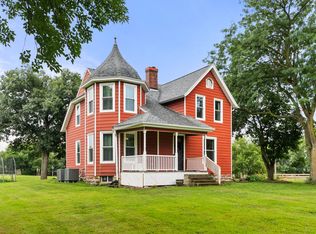
 - $345,0004 bd2 ba1.7k sqft17061 K Trl, Perry, IA 50220For Sale
 MLS ID #735840, Misty Darling, BH&G Real Estate Innovations. DMMLS
 - $569,9004 bd2 ba2.8k sqft19562 N Ave, Minburn, IA 50167For Sale
 MLS ID #746755, Zack Barragan, RE/MAX Precision. DMMLS
