Skip main navigation
Sold for $390,000
  • $390,000

    17652 SE 120th Ter, Summerfield, FL 34491

    3beds
    2,067sqft
    Single Family Residence
    Built in 2003
    0.28 Acres Lot
    $387,000 Zestimate®
    $189/sqft
    $2,633 Estimated rent

    Home value

    $387,000

    $348,000 - $430,000

    $2,633/mo

    Zestimate® history
    Loading
    Loading...

    Owner options

    List your home for rent

    $2,633/mo

    Rent Zestimate®

    Find your next renter with Zillow Rental Manager. Plus, with online applications, you can quickly screen prospective tenants – for free.

    Learn more

    $2,633/mo

    Rent Zestimate®

    Refinance and save

    $2,779/mo

    Est. payment

    Refinancing to a lower rate could help reduce your monthly payments and save thousands over the life of the loan.

    See today's rates

    $2,779/mo

    Est. payment

    Explore your selling options

    Work with a Zillow partner agent

    Leverage their expertise and Zillow's premium Showcase listings to get your home seen by more buyers.

    Get started

    List with your own agent

    Get your home in front of millions of buyers by listing it on Zillow.

    Learn how to do it

    Sell it yourself

    Take full control of how buyers see your home on Zillow by listing For Sale by Owner (FSBO).

    List your home

    What's special

    Large center islandEn suite bathroomCorian countertopsStunning family room areaKoi pond with waterfallOpen concept floor planTremendous curb appeal
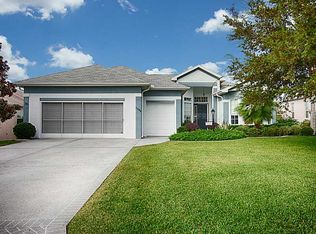
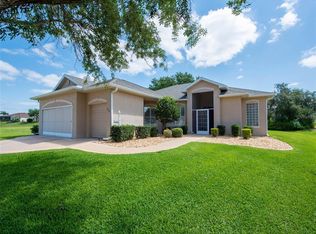
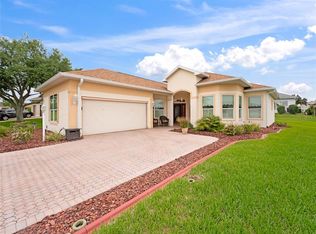
    STONECREST is a 55+ Golf Course Community With All The Amenities, and just a Bridge Away By Golf Cart To The Villages! Exceptional 3/2 TURNKEY Concrete Block and Stucco San Marco Model on a Quiet Cul de Sac Lot with a 2 Car + Golf Cart Garage! The garage floor has a New Designer, Epoxy flooring. Newer ROOF 2020! NEW A/C in 2025. This home presents Tremendous curb appeal with Gorgeous Landscaping, KOI POND with WATERFALL, Paver Drive and Walkway, and Elegant covered front entrance! As you enter the foyer you are greeted by Impressive 12Ft High ceilings, Crown molding, Niches, Gorgeous HARDWOOD flooring, and an Open Concept Floor plan. The Stunning Family room area features 10Ft ceilings, Automatic Window blinds, and Large Panoramic Windows with a preventive tinted film. The Huge Eat in Kitchen is abundant with natural light, 2 Pantry closets, New Stainless Appliances, Corian countertops, Wood cabinets, a Large Center Island, and a Glass Door leading to Lanai, the lanai has Chattahoochee Stone flooring, and wonderful privacy screens with additional electric screens on the outside to prevent rain from entering, and giving you additional privacy... possibilities are endless with this Expanded San Marco model! Enjoy the Spectacular Tranquil Koi Pond View from the Large Screened Lanai. The Beautiful Koi Pond nestled in the Private Backyard is sure to be the center of attention at every get together, showcasing a Bridge under a weeping holly tree! (Note: today this size Koi pond would cost in excess of $25,000, and New Installations are no longer allowed.) The Split Floor Plan offers Privacy for both the Owners and their Guest, with the Primary suite commanding one side of the home while the guest bedrooms and guest bathroom are located on the opposite side of the home. The Luxurious Primary suite offers Private access to the Lanai, 2 Walk in Closets, and En Suite bathroom. The En Suite bathroom features Two Vanities, Large Garden Tub, Comfort Height Commode, and a Walk in Shower. Bedroom 2 offers a nice size built in closet, while Bedroom 3 can be used as a Den or Office (presently the third bedroom is being used as a den with two double entries). Privacy and Tranquility is provided by the Secluded Cul-De-Sac and Green Space that is to the right of the home and the tranquility of the Koi Pond and waterfall. This will make your days and evenings delightful as you sit out on your lanai, enjoying your view. With all the amenities, pools, pickleball courts, softball, 18 hole championship golf course, Broad Stripes Golf & Social Club and over 80 different clubs to join, you will find your days booked with activities. Stonecrest is a gated golf course community with Private Roads. Overall, this home offers a combination of Tremendous Outdoor Space, Luxurious features, a Fantastic location, and a Secure Community Setting. A WONDERFUL LIFESTYLE AWAITS YOU IN STONECREST!

    Zillow last checked:

    Listing updated:

    Listed by:

    Cindy Steinemann 352-266-5836,

    RE/MAX PREMIER REALTY LADY LK 352-753-2029

    Bought with:

    Deidre Fernandez, 3455490

    MAJESTIC OAKS REALTY

    Source: Stellar MLS,MLS#: G5106211MLS LogoOriginating MLS: Lake and Sumter

    Facts & features

    Interior

    Bedrooms & bathrooms
    • Bedrooms: 3
    • Bathrooms: 2
    • Full bathrooms: 2
    Primary bedroom
    • Features: En Suite Bathroom, Walk-In Closet(s)
    • Level: First
    • Area: 210 Square Feet
    • Dimensions: 15x14
    Bedroom 2
    • Features: Built-in Closet
    • Level: First
    • Area: 132 Square Feet
    • Dimensions: 12x11
    Bedroom 3
    • Features: No Closet
    • Level: First
    • Area: 160 Square Feet
    • Dimensions: 16x10
    Balcony porch lanai
    • Level: First
    • Area: 532 Square Feet
    • Dimensions: 28x19
    Dinette
    • Level: First
    • Area: 132 Square Feet
    • Dimensions: 12x11
    Dining room
    • Level: First
    • Area: 117 Square Feet
    • Dimensions: 13x9
    Family room
    • Level: First
    • Area: 294 Square Feet
    • Dimensions: 21x14
    Kitchen
    • Features: Pantry, Built-in Closet
    • Level: First
    • Area: 210 Square Feet
    • Dimensions: 15x14
    Living room
    • Level: First
    • Area: 156 Square Feet
    • Dimensions: 13x12
    Heating
    • Central, Electric
    Cooling
    • Central Air
    Appliances
    • Included: Dishwasher, Dryer, Microwave, Range, Refrigerator, Tankless Water Heater, Washer
    • Laundry: Inside, Laundry Room
    Features
    • Ceiling Fan(s), Crown Molding, Eating Space In Kitchen, Kitchen/Family Room Combo, Living Room/Dining Room Combo, Open Floorplan, Primary Bedroom Main Floor, Solid Surface Counters, Split Bedroom, Thermostat, Walk-In Closet(s)
    • Flooring: Engineered Hardwood, Tile
    • Doors: Sliding Doors
    • Windows: Window Treatments
    • Has fireplace: No
    Interior area
    • Total structure area: 3,197
    • Total interior livable area: 2,067 sqft

    Property

    Parking
    • Total spaces: 2
    • Parking features: Driveway, Garage Door Opener, Golf Cart Garage
    • Attached garage spaces: 2
    • Has uncovered spaces: Yes
    • Details: Garage Dimensions: 24x21
    Features
    • Levels: One
    • Stories: 1
    Lot
    • Size: 0.28 Acres
    • Dimensions: 96 x 127
    • Features: Cul-De-Sac
    Details
    • Parcel number: 6273301012
    • Zoning: PUD
    • Special conditions: None

    Construction

    Type & style
    • Home type: SingleFamily
    • Property subtype: Single Family Residence
    Materials
    • Block, Concrete, Stucco
    • Foundation: Slab
    • Roof: Shingle
    Condition
    • Completed
    • New construction: No
    • Year built: 2003
    Details
    • Builder model: SAN MARCO

    Utilities & green energy

    • Sewer: Public Sewer
    • Water: Public
    • Utilities for property: Public

    Community & HOA

    Community
    • Features: Deed Restrictions, Fitness Center, Gated Community - Guard, Golf Carts OK, Golf, Pool, Restaurant, Tennis Court(s)
    • Pet fee: $0 monthly
    • Senior community: Yes
    • Subdivision: STONECREST
    HOA
    • Has HOA: Yes
    • Amenities included: Clubhouse, Fitness Center, Gated, Pickleball Court(s), Pool, Recreation Facilities, Security, Shuffleboard Court, Spa/Hot Tub, Tennis Court(s)
    • Services included: 24-Hour Guard, Community Pool, Manager, Pool Maintenance, Private Road, Recreational Facilities, Security, Trash
    • HOA fee: $153 monthly
    • HOA name: Carmel Knight
    • HOA phone: 352-347-2289
    Location
    • Region: Summerfield

    Financial & listing details

    • Price per square foot: $189/sqft
    • Tax assessed value: $370,759
    • Annual tax amount: $5,822
    • Date on market: 1/6/2026
    • Cumulative days on market: 28 days
    • Listing terms: Cash,Conventional,VA Loan
    • Ownership: Fee Simple
    • Total actual rent: 0
    • Road surface type: Paved

    Price history

    DateEventPrice
    2/23/2026Sold$390,000-2.5%$189/sqft
    Source: Stellar MLS #G5106211 Report a problem
    2/4/2026Pending sale$399,900$193/sqft
    Source: Stellar MLS #G5106211 Report a problem
    1/6/2026Listed for sale$399,900-7%$193/sqft
    Source: Stellar MLS #G5106211 Report a problem
    10/21/2025Listing removed$429,900$208/sqft
    Source: Stellar MLS #G5092554 Report a problem
    9/11/2025Price change$429,900-2.3%$208/sqft
    Source: Stellar MLS #G5092554 Report a problem
    6/27/2025Price change$439,900-2.2%$213/sqft
    Source: Stellar MLS #G5092554 Report a problem
    4/28/2025Pending sale$449,900$218/sqft
    Source: Stellar MLS #G5092554 Report a problem
    4/10/2025Price change$449,900-2.2%$218/sqft
    Source: Stellar MLS #G5092554 Report a problem
    3/4/2025Listed for sale$459,900+148.6%$222/sqft
    Source: Stellar MLS #G5092554 Report a problem
    4/27/2012Sold$185,000-1.6%$90/sqft
    Source: Public Record Report a problem
    2/24/2012Listed for sale$188,000-16.1%$91/sqft
    Source: ERA/TOM GRIZZARD, INC. #G4680958 Report a problem
    1/12/2012Listing removed$224,000$108/sqft
    Source: Coldwell Banker All Village Realty #G4675977 Report a problem
    9/7/2011Listed for sale$224,000$108/sqft
    Source: Coldwell Banker All Village Realty #G4675977 Report a problem

    Public tax history

    YearProperty taxesTax assessment
    2024$5,718 +6.7%$330,299 +10%
    2023$5,360 +9.4%$300,272 +10%
    2022$4,899 +12.4%$272,975 +10%
    2021$4,360 +7.9%$248,159 +9.4%
    2020$4,039 +1%$226,825 +2.2%
    2019$4,000 $222,029 +5.6%
    2018$4,000 +12.7%$210,293 +3.9%
    2017$3,549 +7.9%$202,380 +3.6%
    2016$3,288 $195,408 +7.4%
    2015$3,288 +7.6%$182,028 +2.7%
    2014$3,056 +4.9%$177,247 +4%
    2013$2,912 +60.1%$170,376 +23.3%
    2012$1,819 -23.1%$138,159 -20.2%
    2011$2,367 -3.1%$173,209 -3.1%
    2010$2,443 +5.7%$178,832 +2.7%
    2009$2,311 +1.7%$174,130 +0.1%
    2008$2,273 -4.6%$173,957 +3%
    2007$2,383 -6.5%$168,892 +2.5%
    2006$2,548 +0.1%$164,773 +3%
    2005$2,545 $159,974 +3%
    2004$2,545 $155,314
    2002-- --
    Find assessor info on the county website

    Neighborhood: 34491

    Nearby schools

    GreatSchools rating
    Get a cash offer in 3 minutes
    Find out how much your home could sell for in as little as 3 minutes with a no-obligation cash offer.
    Estimated market value
    $387,000
    Get a cash offer in 3 minutes
    Find out how much your home could sell for in as little as 3 minutes with a no-obligation cash offer.
    Estimated market value
    $387,000