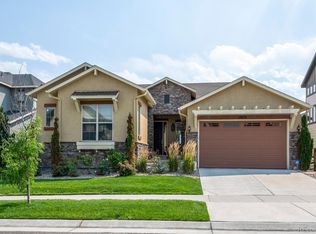
Forever views from every South facing window in this luxurious and remarkable home. If you love unobstructed open space on the outside and open concept on the inside, you'll fall in love with this property the moment you walk in. From the grand entry with spiral staircase and rock accent wall to the two-story great room with incredible views, each and every space feels like it was created just for you. The floor plan is extremely versatile, especially the main floor. There is a private office with French doors, a lovely formal dining room plus a main floor guest bedroom with 3/4 bath- ideal for guests where stairs may not be an option. The kitchen is a chef's delight, with gourmet touches like a double oven, walk-in pantry and huge island for large meals or entertaining guests. This areas flows perfectly through the nook and out to the huge covered deck, for those that love to entertain. Light pours in from the two-story windows in the great room with stunning views of open space and foothills. Another overlooked perk of this floor plan is access to the one-bay garage from the inside of the home, so nice for working in the garage on cold winter days. Up the spiral staircase, you'll have a view of below plus two ample sized guest bedrooms with jack n' jill bathroom and loft- perfect for a playroom, secondary office or home gym. The primary suite offers a respite from the day's events and place to really unwind either enjoying the views from the bedroom or soaking in the tub. A fully finished walk-out basement takes you out to one of the most beloved spaces on this property- the backyard. Adorned with an outdoor kitchen and firepit, you'll never want to leave as the Colorado sunset takes you in. Another great space for guests, the large basement bedroom + full bath as well as huge rec room complete this charming home. Take a 10 min drive to Golden or 20 min drive to Boulder, two of Colorado's beloved cities. You're only an hour away from world-class ski resorts also!
Sold for $1,151,000
Zillow last checked:
Listing updated:
Bought with:
Michelle Murphy, 100066414
RE/MAX Elevate
Source: IRES as distributed by MLS GRID,MLS#: 997057
Price history
| Date | Event | Price |
|---|---|---|
| 10/25/2023 | Sold | $1,151,000+1%$229/sqft |
Source:  IRES as distributed by MLS GRID #997057 Report a problem IRES as distributed by MLS GRID #997057 Report a problem | ||
| 9/29/2023 | Pending sale | $1,140,000$227/sqft |
Source:  REcolorado as distributed by MLS GRID #3057794 Report a problem REcolorado as distributed by MLS GRID #3057794 Report a problem | ||
| 9/26/2023 | Listed for sale | $1,140,000+35.9%$227/sqft |
Source: REcolorado as distributed by MLS GRID #3057794 Report a problem | ||
| 11/13/2019 | Sold | $839,000-1.3%$167/sqft |
Source: Public Record Report a problem | ||
| 11/13/2019 | Listed for sale | $850,000$169/sqft |
Source: RE/MAX Alliance #6401819 Report a problem | ||
| 10/10/2019 | Pending sale | $850,000$169/sqft |
Source: RE/MAX ALLIANCE #6401819 Report a problem | ||
| 8/12/2019 | Price change | $850,000-4%$169/sqft |
Source: RE/MAX ALLIANCE #6401819 Report a problem | ||
| 7/29/2019 | Price change | $885,000-1.7%$176/sqft |
Source: RE/MAX ALLIANCE #6401819 Report a problem | ||
| 7/1/2019 | Price change | $899,900-2.7%$179/sqft |
Source: RE/MAX ALLIANCE #6401819 Report a problem | ||
| 6/7/2019 | Price change | $925,000-2.6%$184/sqft |
Source: RE/MAX ALLIANCE #6401819 Report a problem | ||
| 5/16/2019 | Listed for sale | $950,000+32.2%$189/sqft |
Source: RE/MAX ALLIANCE #6401819 Report a problem | ||
| 5/9/2014 | Sold | $718,638$143/sqft |
Source: Public Record Report a problem | ||
Get a cash offer in 3 minutes
Find out how much your home could sell for in as little as 3 minutes with a no-obligation cash offer.
Estimated market value
$1,165,900
