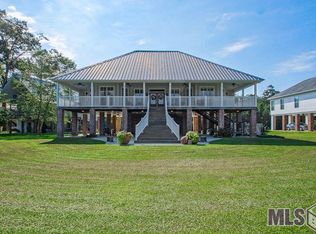
Experience serene waterfront living in this exquisite home nestled on the banks of the Amite River, located within the private gated community of The Cove—an exclusive, tranquil neighborhood with 20 homes- and it's only minutes away from Baton Rouge. This stunning 3-bedroom, 3-bath home offers breathtaking panoramic river views from nearly every room, ensuring you never miss a sunset. Step inside to discover an inviting open floor plan graced by beautiful wood flooring, abundant natural light, and a charming wood-burning fireplace—perfect for cozy evenings. The chef-inspired kitchen is a true showpiece, boasting marbled quartz countertops, custom white cabinetry, a farmhouse sink, stainless steel appliances, electric cooktop with exhaust hood, and an oversized island with a breakfast bar ideal for casual gatherings. The dining area, situated adjacent to the kitchen, frames picturesque views, turning every meal into a memorable experience. Each bedroom is generously sized with ample storage space, and the luxurious primary suite features a large soaking tub, separate shower, and a spacious walk-in closet complete with custom shelving. Outdoors, enjoy year-round relaxation and entertaining under the expansive covered patio or on the open wooden deck overlooking the lush, grassy lawn leading directly to the river. The recently added pier adds to the appeal of this already bulkheaded property. Make your waterfront dreams come true—schedule your private showing today and experience vacation living every day!
Sold
Price Unknown
17653 Cove Ln, Port Vincent, LA 70726
3beds
1,414sqft
Single Family Residence, Residential
Built in 2011
0.34 Acres Lot
$385,100 Zestimate®
$--/sqft
$1,799 Estimated rent
Home value
$385,100
Estimated sales range
Not available
$1,799/mo
Zestimate® history
Owner options
List your home for rent
$1,799/mo
Rent Zestimate®
Find your next renter with Zillow Rental Manager. Plus, with online applications, you can quickly screen prospective tenants – for free.
$1,799/mo
Rent Zestimate®
Refinance and save
$1,200/mo
Est. payment
Refinancing to a lower rate could help reduce your monthly payments and save thousands over the life of the loan.
$1,200/mo
Est. payment
Explore your selling options
Work with a Zillow partner agent
Leverage their expertise and Zillow's premium Showcase listings to get your home seen by more buyers.
Get startedList with your own agent
Get your home in front of millions of buyers by listing it on Zillow.
Learn how to do itSell it yourself
Take full control of how buyers see your home on Zillow by listing For Sale by Owner (FSBO).
List your homeWhat's special
Zillow last checked:
Listing updated:
Listed by:
Crystal Bonin,
Crystal Bonin Realty
Bought with:
Remy Curry, 995709623
Keller Williams Realty Red Stick Partners
Source: ROAM MLS,MLS#: 2025007596
Facts & features
Interior
Bedrooms & bathrooms
- Bedrooms: 3
- Bathrooms: 3
- Full bathrooms: 3
Rooms
- Room types: Primary Bathroom
Primary bedroom
- Features: En Suite Bath, Ceiling Fan(s)
- Level: Main
- Area: 148.92
- Width: 10.2
Bedroom 1
- Level: Main
- Area: 113.36
- Width: 10.9
Bedroom 2
- Level: Main
- Area: 113.36
- Width: 10.9
Primary bathroom
- Features: Double Vanity, Walk-In Closet(s), Separate Shower, Soaking Tub
- Level: Fourth and Above
- Area: 72
- Dimensions: 12 x 6
Bathroom 1
- Level: Main
- Area: 79.2
- Width: 8
Dining room
- Level: Main
- Area: 127.41
Kitchen
- Features: Stone Counters, Kitchen Island, Cabinets Custom Built
- Level: Main
- Area: 180.84
Living room
- Level: Main
- Area: 220.78
Heating
- Central
Cooling
- Central Air, Ceiling Fan(s)
Appliances
- Included: Electric Cooktop, Dishwasher, Disposal, Range/Oven, Range Hood, Stainless Steel Appliance(s)
- Laundry: Inside
Features
- Breakfast Bar, Crown Molding
- Flooring: Ceramic Tile, Wood
- Number of fireplaces: 1
- Fireplace features: Wood Burning
Interior area
- Total structure area: 3,988
- Total interior livable area: 1,414 sqft
Property
Parking
- Total spaces: 4
- Parking features: 4+ Cars Park, Attached, Covered, Unenclosed Garage, Concrete, Driveway
- Has attached garage: Yes
Features
- Stories: 1
- Patio & porch: Deck, Covered, Porch
- Exterior features: Balcony, Lighting, Rain Gutters
- Has view: Yes
- View description: Water
- Has water view: Yes
- Water view: Water
- Waterfront features: Waterfront, Water Access, River Front, Walk To Water
- Frontage length: 65
Lot
- Size: 0.34 Acres
- Dimensions: 65 x 199 x 82 x 205
- Features: Rectangular Lot
Details
- Parcel number: 0448217
- Special conditions: Standard
Construction
Type & style
- Home type: SingleFamily
- Architectural style: Traditional
- Property subtype: Single Family Residence, Residential
Materials
- Vinyl Siding, Frame, Other
- Foundation: Pillar/Post/Pier
- Roof: Shingle
Condition
- New construction: No
- Year built: 2011
Utilities & green energy
- Gas: None
- Sewer: Public Sewer
- Water: Public
Community & HOA
Community
- Subdivision: Cove The
HOA
- Has HOA: Yes
- Services included: Common Area Maintenance
- HOA fee: $1,200 annually
Location
- Region: Port Vincent
Financial & listing details
- Tax assessed value: $227,400
- Annual tax amount: $1,604
- Date on market: 4/27/2025
- Listing terms: Cash,Conventional,FHA,FMHA/Rural Dev,VA Loan
Price history
| Date | Event | Price |
|---|---|---|
| 9/30/2025 | Sold | -- |
Source:  ROAM MLS #2025007596 Report a problem ROAM MLS #2025007596 Report a problem | ||
| 7/28/2025 | Pending sale | $385,000$272/sqft |
Source: ROAM MLS #2025007596 Report a problem | ||
| 4/27/2025 | Listed for sale | $385,000$272/sqft |
Source: ROAM MLS #2025007596 Report a problem | ||
| 6/27/2024 | Listing removed | -- |
Source: ROAM MLS #2024003618 Report a problem | ||
| 3/22/2024 | Pending sale | $385,000$272/sqft |
Source: ROAM MLS #2024003618 Report a problem | ||
| 3/4/2024 | Listed for sale | $385,000+15.6%$272/sqft |
Source: ROAM MLS #2024003618 Report a problem | ||
| 1/12/2022 | Sold | -- |
Source: ROAM MLS #2021000455 Report a problem | ||
| 12/25/2021 | Pending sale | $333,000$236/sqft |
Source: ROAM MLS #2021000455 Report a problem | ||
| 12/6/2021 | Price change | $333,000-2.1%$236/sqft |
Source: ROAM MLS #2021000455 Report a problem | ||
| 11/5/2021 | Price change | $340,000-1.4%$240/sqft |
Source: ROAM MLS #2021000455 Report a problem | ||
| 7/21/2021 | Pending sale | $345,000-3.6%$244/sqft |
Source: ROAM MLS #2021000455 Report a problem | ||
| 7/19/2021 | Listed for sale | $358,000$253/sqft |
Source: ROAM MLS #2021000455 Report a problem | ||
| 7/9/2021 | Listing removed | -- |
Source: ROAM MLS #2021000455 Report a problem | ||
| 5/26/2021 | Price change | $358,000-4.5%$253/sqft |
Source: ROAM MLS #2021000455 Report a problem | ||
| 5/3/2021 | Price change | $375,000-6.2%$265/sqft |
Source: ROAM MLS #2021000455 Report a problem | ||
| 3/22/2021 | Price change | $399,900-2.4%$283/sqft |
Source: ROAM MLS #2021000455 Report a problem | ||
| 1/28/2021 | Listed for sale | $409,900-1.2%$290/sqft |
Source: ROAM MLS #2021000455 Report a problem | ||
| 1/14/2021 | Sold | -- |
Source: Agent Provided Report a problem | ||
| 1/12/2021 | Listed for sale | $415,000$293/sqft |
Source: Dawson Grey Real Estate #2021000455 Report a problem | ||
| 4/1/2013 | Sold | -- |
Source: Public Record Report a problem | ||
| 4/20/2009 | Sold | -- |
Source: Public Record Report a problem | ||
| 6/30/2008 | Sold | -- |
Source: Public Record Report a problem | ||
| 4/2/2007 | Sold | -- |
Source: Public Record Report a problem | ||
| 10/3/2005 | Sold | -- |
Source: Public Record Report a problem | ||
Public tax history
| Year | Property taxes | Tax assessment |
|---|---|---|
| 2025 | $1,604 +2.3% | $22,740 |
| 2024 | $1,568 +53.1% | $22,740 +38.2% |
| 2023 | $1,024 -38.6% | $16,450 -25.7% |
| 2022 | $1,668 +74.3% | $22,150 +30.1% |
| 2021 | $957 -1.6% | $17,030 |
| 2020 | $973 +13.6% | $17,030 +8.9% |
| 2019 | $856 +6.1% | $15,640 +3.7% |
| 2017 | $807 -29.4% | $15,080 -18.1% |
| 2015 | $1,143 | $18,420 |
| 2014 | $1,143 -1.7% | $18,420 |
| 2013 | $1,162 +0.6% | $18,420 |
| 2012 | $1,156 -13.5% | $18,420 -7.4% |
| 2011 | $1,336 -35.2% | $19,890 -24.1% |
| 2010 | $2,063 -2.1% | $26,190 -90% |
| 2009 | $2,108 +64.5% | $261,900 +142.5% |
| 2008 | $1,282 | $108,000 |
Find assessor info on the county website
Neighborhood: 70726
Nearby homes
- $--1.5 Acres17659 Cove Ln, Port Vincent, LA 70726Sold
- $828,700-- bd-- ba3.4k sqft17645 Cove Ln, Port Vincent, LA 70726Off Market
- $386,0002 bd4 ba1.8k sqft17667 Cove Ln, Denham Springs, LA 70726Off Market

- $65,000-- bd-- ba-- sqft17631 Cove Ln, Port Vincent, LA 70726Off Market
- $377,000-- bd-- ba1.4k sqft17673 Cove Ln, Denham Springs, LA 70726Off Market
- $315,9002 bd0 ba1.5k sqft17673 Cove Ln, Port Vincent, LA 70726Off Market
- $65,000-- bd-- ba-- sqft17627 Cove Ln, Port Vincent, LA 70726Off Market
- $354,800-- bd3 ba2.2k sqft17679 Cove Ln, Port Vincent, LA 70726Off Market
Nearby schools
GreatSchools rating
- 5/10Gray's Creek Elementary SchoolGrades: PK-5Distance: 6.1 mi
- 6/10Juban Parc Junior High SchoolGrades: 6-8Distance: 7.7 mi
- 7/10Denham Springs High SchoolGrades: 9-12Distance: 13.9 mi
Schools provided by the listing agent
- District: Livingston Parish
Source: ROAM MLS. This data may not be complete. We recommend contacting the local school district to confirm school assignments for this home.
Get a cash offer in 3 minutes
Find out how much your home could sell for in as little as 3 minutes with a no-obligation cash offer.
Estimated market value
$385,100
Get a cash offer in 3 minutes
Find out how much your home could sell for in as little as 3 minutes with a no-obligation cash offer.
Estimated market value
$385,100
- Louisiana
- Livingston Parish
- Denham Springs
- 70726
- 17653 Cove Ln
Nearby cities
Nearby zip codes
Other Denham Springs Topics
