Skip main navigation
Sold for $360,000
  • $360,000

    17653 E Goldwin St, Southfield, MI 48075

    3beds
    4,062sqft
    Single Family Residence
    Built in 1963
    0.42 Acres Lot
    $423,000 Zestimate®
    $89/sqft
    $3,177 Estimated rent

    Home value

    $423,000

    $389,000 - $465,000

    $3,177/mo

    Zestimate® history
    Loading
    Loading...

    Owner options

    List your home for rent

    $3,177/mo

    Rent Zestimate®

    Find your next renter with Zillow Rental Manager. Plus, with online applications, you can quickly screen prospective tenants – for free.

    Learn more

    $3,177/mo

    Rent Zestimate®

    Refinance and save

    $2,362/mo

    Est. payment

    Refinancing to a lower rate could help reduce your monthly payments and save thousands over the life of the loan.

    See today's rates

    $2,362/mo

    Est. payment

    Explore your selling options

    Work with a Zillow partner agent

    Leverage their expertise and Zillow's premium Showcase listings to get your home seen by more buyers.

    Get started

    List with your own agent

    Get your home in front of millions of buyers by listing it on Zillow.

    Learn how to do it

    Sell it yourself

    Take full control of how buyers see your home on Zillow by listing For Sale by Owner (FSBO).

    List your home

    What's special

    Two-car garageSpacious yardSpacious front yardCircular driveOversized family roomConvenient parkingMaster bedroom
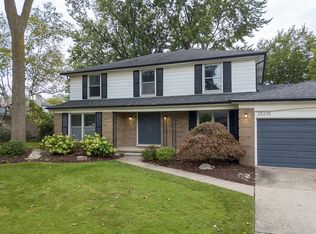
    Estate Sale 7/22-7/23. Welcome to this charming 3-bedroom ranch home located in the Sherwood Forest Community. A highly desirable area. With 2.1 baths and a spacious yard, this property offers a comfortable and inviting living space for you and your family. Upon entering, you'll be greeted by a warm and inviting atmosphere. The Split Dining and Living area offer traditional. layout seamlessly connects the dining, and kitchen areas, creating a perfect space for entertaining or spending quality time with loved ones. The well-appointed kitchen boasts appliances, ample cabinet space, and a convenient breakfast bar and eat in kitchen, making it a delightful place for preparing meals and gathering with friends and family. The bedrooms are generously sized, providing plenty of room for relaxation and personalization. The master bedroom features an ensuite bath, offering privacy and convenience. From the oversized family room you can step outside to the spacious yard, perfect for outdoor activities, gardening, or simply enjoying the tranquility of nature. Whether you want to host summer barbecues or create your own peaceful oasis, this backyard has endless possibilities. Bring you decorating ideas to this home and make use of the basement that spans the length of the upstairs. Additional highlights of this home include a separate laundry room, located in the basement a two-car garage for convenient parking, and plenty of storage space throughout. enjoy the circular drive way and spacious front yard. Located in a sought-after area, you'll enjoy the benefits of a peaceful neighborhood while being just a short distance away from shopping, dining, schools, and parks. Don't miss the opportunity to make this delightful 3-bedroom ranch home yours. Schedule a showing today and experience the comfort and convenience this property has to offer. A new Dishwasher is being installed Stainless Steel.

    Zillow last checked:

    Listing updated:

    Listed by:

    June R Eaton 313-405-0214,

    Luxury Homes Properties

    Bought with:

    Charles M Shepherd, 6502418207

    Shepherd Properties, LLC

    Source: Realcomp II,MLS#: 20230051902MLS Logo

    Facts & features

    Interior

    Bedrooms & bathrooms
    • Bedrooms: 3
    • Bathrooms: 3
    • Full bathrooms: 2
    • 1/2 bathrooms: 1
    Primary bedroom
    • Level: Entry
    • Dimensions: 15 x 16
    Bedroom
    • Level: Entry
    • Dimensions: 12 x 11
    Bedroom
    • Level: Entry
    • Dimensions: 12 x 19
    Primary bathroom
    • Level: Entry
    • Dimensions: 7 x 9
    Other
    • Level: Entry
    • Dimensions: 9 x 7
    Other
    • Level: Entry
    • Dimensions: 5 x 4
    Other
    • Level: Entry
    • Dimensions: 9 x 10
    Dining room
    • Level: Entry
    • Dimensions: 15 x 15
    Family room
    • Level: Entry
    • Dimensions: 17 x 19
    Kitchen
    • Level: Entry
    • Dimensions: 9 x 7
    Living room
    • Level: Entry
    • Dimensions: 13 x 19
    Heating
    • Forced Air, Natural Gas
    Cooling
    • Central Air
    Appliances
    • Included: Built In Gas Oven, Dishwasher, Disposal, Dryer, Electric Cooktop, Exhaust Fan, Free Standing Refrigerator, Range Hood
    Features
    • Basement: Full,Unfinished
    • Has fireplace: No
    Interior area
    • Total interior livable area: 4,062 sqft
    • Finished area above ground: 2,031
    • Finished area below ground: 2,031

    Property

    Parking
    • Total spaces: 2
    • Parking features: Two Car Garage, Attached
    • Attached garage spaces: 2
    Features
    • Levels: One
    • Stories: 1
    • Entry location: GroundLevelwSteps
    • Patio & porch: Covered
    • Pool features: None
    Lot
    • Size: 0.42 Acres
    • Dimensions: 104 x 176
    Details
    • Parcel number: 762424351005
    • Special conditions: Short Sale No,Standard

    Construction

    Type & style
    • Home type: SingleFamily
    • Architectural style: Ranch
    • Property subtype: Single Family Residence
    Materials
    • Brick
    • Foundation: Basement, Poured
    • Roof: Asphalt
    Condition
    • New construction: No
    • Year built: 1963

    Utilities & green energy

    • Sewer: Public Sewer, Sewer At Street
    • Water: Public, Waterat Street

    Community & HOA

    Community
    • Subdivision: SHERWOOD VILLAGE SUB
    HOA
    • Has HOA: Yes
    • HOA fee: $25 annually
    Location
    • Region: Southfield

    Financial & listing details

    • Price per square foot: $89/sqft
    • Tax assessed value: $133,990
    • Annual tax amount: $4,208
    • Date on market: 7/4/2023
    • Cumulative days on market: 16 days
    • Listing agreement: Exclusive Agency
    • Listing terms: Cash,Conventional
    • Exclusions: Exclusion(s) Do Not Exist

    Price history

    DateEventPrice
    8/15/2023Sold$360,000-2.7%$89/sqft
    Source: Realcomp II #20230051902 Report a problem
    7/20/2023Pending sale$369,900$91/sqft
    Source: Realcomp II #20230051902 Report a problem
    7/4/2023Listed for sale$369,900$91/sqft
    Source: Realcomp II #20230051902 Report a problem

    Public tax history

    Tax history is unavailable.

    Neighborhood: 48075

    Nearby schools

    GreatSchools rating
    Get a cash offer in 3 minutes
    Find out how much your home could sell for in as little as 3 minutes with a no-obligation cash offer.
    Estimated market value
    $423,000
    Get a cash offer in 3 minutes
    Find out how much your home could sell for in as little as 3 minutes with a no-obligation cash offer.
    Estimated market value
    $423,000