Welcome to this stunning 5-bedroom home located on a quiet cul-de-sac, adjacent to a peaceful grass field! Recently updated with a *new roof, skylights & gutters (2024) this home offers a blend of modern upgrades and timeless charm. The kitchen features stainless steel appliances, granite countertops and custom cabinets. The first floor boasts hardwood flooring and vaulted ceiling with solid 6-panel doors throughout the home. Upstairs, enjoy a huge loft living space -perfect for a home office or play area. Step outside to a fenced backyard with a brick patio, in-ground sprinklers & a storage shed. The home also includes a professional home security system and a finished basement offering even more living space. This is the perfect family home in an ideal location!
Closed
$520,000
17653 Greenfield Ct, Orland Park, IL 60467
5beds
3,219sqft
Single Family Residence
Built in 1995
10,402 Square Feet Lot
$580,700 Zestimate®
$162/sqft
$4,690 Estimated rent
Home value
$580,700
$528,000 - $645,000
$4,690/mo
Zestimate® history
Owner options
List your home for rent
$4,690/mo
Rent Zestimate®
Find your next renter with Zillow Rental Manager. Plus, with online applications, you can quickly screen prospective tenants – for free.
$4,690/mo
Rent Zestimate®
Refinance and save
$3,711/mo
Est. payment
Refinancing to a lower rate could help reduce your monthly payments and save thousands over the life of the loan.
$3,711/mo
Est. payment
Explore your selling options
Work with a Zillow partner agent
Leverage their expertise and Zillow's premium Showcase listings to get your home seen by more buyers.
Get startedList with your own agent
Get your home in front of millions of buyers by listing it on Zillow.
Learn how to do itSell it yourself
Take full control of how buyers see your home on Zillow by listing For Sale by Owner (FSBO).
List your homeWhat's special
Modern upgradesHuge loft living spacePeaceful grass fieldFinished basementFenced backyardQuiet cul-de-sacVaulted ceiling
Zillow last checked:
Listing updated:
Listed by:
Erica Bialy 708-420-7315,
Village Realty, Inc.,
Lynn Bialy 708-921-7314,
Village Realty, Inc.
Bought with:
Katarzyna Kot
G K Real Estate Services Co
Source: MRED as distributed by MLS GRID,MLS#: 12184141
Facts & features
Interior
Bedrooms & bathrooms
- Bedrooms: 5
- Bathrooms: 3
- Full bathrooms: 2
- 1/2 bathrooms: 1
Rooms
- Room types: Bedroom 5
Primary bedroom
- Features: Flooring (Carpet), Bathroom (Full)
- Level: Second
- Area: 340 Square Feet
- Dimensions: 20X17
Bedroom 2
- Features: Flooring (Carpet)
- Level: Second
- Area: 195 Square Feet
- Dimensions: 15X13
Bedroom 3
- Features: Flooring (Carpet)
- Level: Second
- Area: 156 Square Feet
- Dimensions: 13X12
Bedroom 4
- Features: Flooring (Carpet)
- Level: Second
- Area: 169 Square Feet
- Dimensions: 13X13
Bedroom 5
- Features: Flooring (Carpet)
- Level: Main
- Area: 120 Square Feet
- Dimensions: 12X10
Dining room
- Features: Flooring (Hardwood)
- Level: Main
- Area: 154 Square Feet
- Dimensions: 14X11
Family room
- Features: Flooring (Carpet)
- Level: Main
- Area: 330 Square Feet
- Dimensions: 22X15
Kitchen
- Features: Kitchen (Eating Area-Breakfast Bar, Pantry-Closet), Flooring (Hardwood)
- Level: Main
- Area: 345 Square Feet
- Dimensions: 23X15
Living room
- Features: Flooring (Carpet)
- Level: Main
- Area: 378 Square Feet
- Dimensions: 21X18
Heating
- Natural Gas, Forced Air
Cooling
- Central Air
Appliances
- Included: Range, Microwave, Dishwasher, Refrigerator, Bar Fridge, Humidifier
- Laundry: Main Level
Features
- Cathedral Ceiling(s), Wet Bar, 1st Floor Bedroom
- Flooring: Hardwood
- Windows: Skylight(s)
- Basement: Finished,Partial
- Attic: Unfinished
- Number of fireplaces: 1
- Fireplace features: Wood Burning, Gas Log, Gas Starter, Family Room
Interior area
- Total structure area: 0
- Total interior livable area: 3,219 sqft
Property
Parking
- Total spaces: 3
- Parking features: Concrete, On Site, Garage Owned, Attached, Garage
- Attached garage spaces: 3
Accessibility
- Accessibility features: No Disability Access
Features
- Stories: 2
- Patio & porch: Patio, Porch
- Fencing: Fenced
Lot
- Size: 10,402 Square Feet
- Dimensions: 80 X 130
- Features: Cul-De-Sac
Details
- Additional structures: Shed(s)
- Parcel number: 27311100060000
- Special conditions: None
- Other equipment: Ceiling Fan(s), Sprinkler-Lawn
Construction
Type & style
- Home type: SingleFamily
- Architectural style: Traditional
- Property subtype: Single Family Residence
Materials
- Brick, Cedar
- Foundation: Concrete Perimeter
- Roof: Asphalt
Condition
- New construction: No
- Year built: 1995
Utilities & green energy
- Electric: Circuit Breakers
- Sewer: Public Sewer
- Water: Lake Michigan
Community & HOA
Community
- Features: Park, Curbs, Sidewalks, Street Lights, Street Paved
- Security: Security System, Carbon Monoxide Detector(s)
- Subdivision: Brook Hills
HOA
- Services included: None
Location
- Region: Orland Park
Financial & listing details
- Price per square foot: $162/sqft
- Tax assessed value: $510,000
- Annual tax amount: $11,008
- Date on market: 10/31/2024
- Listing terms: Conventional
- Ownership: Fee Simple
Price history
| Date | Event | Price |
|---|---|---|
| 1/24/2025 | Sold | $520,000-1.9%$162/sqft |
Source:  MRED as distributed by MLS GRID #12184141 Report a problem MRED as distributed by MLS GRID #12184141 Report a problem | ||
| 11/7/2024 | Contingent | $530,000$165/sqft |
Source: MRED as distributed by MLS GRID #12184141 Report a problem | ||
| 10/31/2024 | Listed for sale | $530,000+40.4%$165/sqft |
Source: MRED as distributed by MLS GRID #12184141 Report a problem | ||
| 1/24/2020 | Sold | $377,500-0.6%$117/sqft |
Source: MRED as distributed by MLS GRID #10534649 Report a problem | ||
| 11/26/2019 | Pending sale | $379,900$118/sqft |
Source: Prello Realty Inc. #10534649 Report a problem | ||
| 10/1/2019 | Listed for sale | $379,900+4.1%$118/sqft |
Source: Prello Realty Inc. #10534649 Report a problem | ||
| 8/27/2015 | Sold | $365,000-2.7%$113/sqft |
Source: Public Record Report a problem | ||
| 7/6/2015 | Pending sale | $375,000$116/sqft |
Source: RE/MAX Synergy #08964225 Report a problem | ||
| 6/25/2015 | Price change | $375,000-3.8%$116/sqft |
Source: RE/MAX Synergy #08964225 Report a problem | ||
| 5/19/2015 | Price change | $389,900-2.5%$121/sqft |
Source: RE/MAX Synergy #08865323 Report a problem | ||
| 3/19/2015 | Listed for sale | $400,000-1.2%$124/sqft |
Source: RE/MAX Synergy #08865323 Report a problem | ||
| 2/6/2006 | Sold | $405,000+73.1%$126/sqft |
Source: Public Record Report a problem | ||
| 6/20/1995 | Sold | $234,000$73/sqft |
Source: Public Record Report a problem | ||
Public tax history
| Year | Property taxes | Tax assessment |
|---|---|---|
| 2024 | $13,113 +2.7% | $51,000 |
| 2023 | $12,763 +15.9% | $51,000 +38.8% |
| 2022 | $11,008 +3.5% | $36,746 |
| 2021 | $10,631 +13.5% | $36,746 |
| 2020 | $9,369 +14.3% | $36,746 +10.3% |
| 2019 | $8,200 +2.8% | $33,304 |
| 2018 | $7,974 +2.1% | $33,304 |
| 2017 | $7,809 +3.1% | $33,304 +12.4% |
| 2016 | $7,571 -15.3% | $29,630 -15.3% |
| 2015 | $8,937 +1.3% | $34,964 |
| 2014 | $8,820 -2.7% | $34,964 -7.9% |
| 2013 | $9,061 -0.3% | $37,982 |
| 2012 | $9,088 +3.3% | $37,982 |
| 2011 | $8,801 -9.4% | $37,982 -10.1% |
| 2010 | $9,715 +1.7% | $42,243 |
| 2009 | $9,550 +6% | $42,243 -5% |
| 2008 | $9,012 +10.8% | $44,467 +13.4% |
| 2007 | $8,136 +0.9% | $39,227 |
| 2006 | $8,060 +21.2% | $39,227 |
| 2005 | $6,650 +7.3% | $39,227 +29.2% |
| 2004 | $6,197 +8.1% | $30,368 |
| 2003 | $5,730 +2.8% | $30,368 |
| 2002 | $5,576 +6.5% | $30,368 +6.6% |
| 2001 | $5,237 +1.4% | $28,501 |
| 2000 | $5,163 +2.5% | $28,501 |
| 1999 | $5,037 | $28,501 |
Find assessor info on the county website
Neighborhood: Brook Hills
Nearby homes
- $515,8004 bd2 ba2.4k sqft17645 Greenfield Ct, Orland Park, IL 60467Off Market
- $598,0004 bd2 ba3.2k sqft17661 Greenfield Ct, Orland Park, IL 60467Off Market
- $645,0005 bd3 ba3.4k sqft17652 Crestview Ct, Orland Park, IL 60467Sold

- $584,9004 bd4 ba3.5k sqft17637 Greenfield Ct, Orland Park, IL 60467Off Market
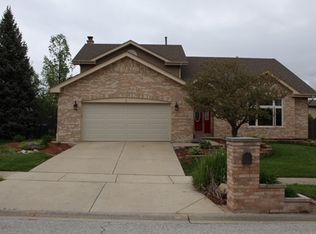
- $554,8004 bd2 ba2.8k sqft17700 Crestview Dr, Orland Park, IL 60467Off Market
- $515,0003 bd3 ba2.8k sqft17654 Greenfield Ct, Orland Park, IL 60467Sold
- $606,6005 bd3 ba3.2k sqft17654 Crestview Ct, Orland Park, IL 60467Off Market
- $586,6004 bd2 ba3.2k sqft17650 Crestview Ct, Orland Park, IL 60467Off Market
Nearby schools
GreatSchools rating
- 7/10Meadow Ridge SchoolGrades: 3-5Distance: 2.4 mi
- 8/10Century Junior High SchoolGrades: 6-8Distance: 2.5 mi
- 10/10Carl Sandburg High SchoolGrades: 9-12Distance: 6.3 mi
Schools provided by the listing agent
- Elementary: Centennial School
- Middle: Century Junior High School
- High: Carl Sandburg High School
- District: 135
Source: MRED as distributed by MLS GRID. This data may not be complete. We recommend contacting the local school district to confirm school assignments for this home.
Get a cash offer in 3 minutes
Find out how much your home could sell for in as little as 3 minutes with a no-obligation cash offer.
Estimated market value
$580,700
Get a cash offer in 3 minutes
Find out how much your home could sell for in as little as 3 minutes with a no-obligation cash offer.
Estimated market value
$580,700
- Illinois
- Cook County
- Orland Park
- 60467
- Brook Hills
- 17653 Greenfield Ct
Nearby cities
Nearby neighborhoods
Nearby zip codes
Other Orland Park Topics
