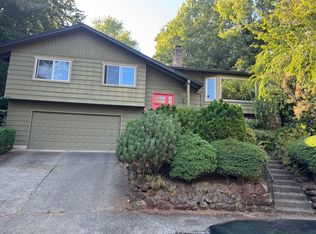
On the market for the first time, this original John Klune mid-century, with its distinctive design and craftsmanship, is a great opportunity to own a home in the highly sought-after Blue Heron neighborhood. Enjoy the Blue Heron neighborhood swimming pool, Lake Grove Swim Park, excellent schools, and a convenient location to shopping and restaurants. Imagine living in a home with soaring 28-foot-high vaulted ceilings, where the expansive two-story living room is adorned with rough birch planking and intricate woodwork details. Clean lines, innovative use of materials, plentiful windows, and abundant natural light, highlight timeless elegance. Meticulously maintained by a single owner, recent enhancements include a 50-year Architect 80 roof, a freshly painted cedar exterior, a resurfaced driveway, and an upgraded HVAC system with central air conditioning for year-round comfort. Other extensive updates include new stainless-steel appliances, quartz countertops, two beautifully renovated bathrooms, plush new carpeting, fresh paint, and refined surfaces. Experience the joy of entertaining friends and family in the open-concept kitchen featuring a built-in bar storage area tucked behind bi-fold doors and a sliding door that opens to a covered patio. Seamless integration of indoor and outdoor spaces allows you to fully immerse yourself in the natural beauty of the native landscaping and majestic cedars that surround the property. The oversized office on the main floor offers a versatile space that can easily serve as a bonus room, providing comfort and flexibility. Upstairs, you'll find two spacious bedrooms and a primary ensuite, offering a private retreat where you can unwind and recharge. This home is not just a place to live; it will enhance your lifestyle and create lasting memories. Seller is motivated and is offering a buyer credit of $5,000 toward closing costs, prepaids, and prorates.
Sold
$870,000
17654 Cardinal Dr, Lake Oswego, OR 97034
3beds
2,042sqft
Residential, Single Family Residence
Built in 1976
0.27 Acres Lot
$959,400 Zestimate®
$426/sqft
$3,831 Estimated rent
Home value
$959,400
$883,000 - $1.06M
$3,831/mo
Zestimate® history
Owner options
List your home for rent
$3,831/mo
Rent Zestimate®
Find your next renter with Zillow Rental Manager. Plus, with online applications, you can quickly screen prospective tenants – for free.
$3,831/mo
Rent Zestimate®
Refinance and save
$5,749/mo
Est. payment
Refinancing to a lower rate could help reduce your monthly payments and save thousands over the life of the loan.
$5,749/mo
Est. payment
Explore your selling options
Work with a Zillow partner agent
Leverage their expertise and Zillow's premium Showcase listings to get your home seen by more buyers.
Get startedList with your own agent
Get your home in front of millions of buyers by listing it on Zillow.
Learn how to do itSell it yourself
Take full control of how buyers see your home on Zillow by listing For Sale by Owner (FSBO).
List your homeWhat's special
Zillow last checked:
Listing updated:
Listed by:
Beth Livingston 503-318-6473,
Where, Inc
Bought with:
Susan Stohl, 201206237
Windermere Realty Group
Source: RMLS (OR),MLS#: 24611536
Facts & features
Interior
Bedrooms & bathrooms
- Bedrooms: 3
- Bathrooms: 3
- Full bathrooms: 2
- Partial bathrooms: 1
- Main level bathrooms: 1
Rooms
- Room types: Laundry, Office, Bedroom 2, Bedroom 3, Dining Room, Family Room, Kitchen, Living Room, Primary Bedroom
Primary bedroom
- Features: Closet, Ensuite, Quartz, Walkin Shower, Wallto Wall Carpet
- Level: Upper
- Area: 180
- Dimensions: 12 x 15
Bedroom 2
- Features: Closet, Wallto Wall Carpet
- Level: Upper
- Area: 165
- Dimensions: 11 x 15
Bedroom 3
- Features: Closet, Wallto Wall Carpet
- Level: Upper
- Area: 143
- Dimensions: 11 x 13
Dining room
- Features: Living Room Dining Room Combo, Wallto Wall Carpet
- Level: Main
Family room
- Features: Builtin Features, Exterior Entry, Family Room Kitchen Combo, Laminate Flooring
- Level: Main
- Area: 198
- Dimensions: 11 x 18
Kitchen
- Features: Builtin Range, Dishwasher, Island, Microwave, Updated Remodeled, Free Standing Refrigerator, Laminate Flooring, Quartz
- Level: Main
- Area: 99
- Width: 11
Living room
- Features: Fireplace, Living Room Dining Room Combo, Vaulted Ceiling, Wallto Wall Carpet
- Level: Main
Office
- Features: Bookcases, Builtin Features, Wallto Wall Carpet
- Level: Main
- Area: 132
- Dimensions: 11 x 12
Heating
- Forced Air 90, Fireplace(s)
Cooling
- Central Air
Appliances
- Included: Built-In Range, Dishwasher, Disposal, Free-Standing Refrigerator, Microwave, Plumbed For Ice Maker, Stainless Steel Appliance(s), Washer/Dryer, Gas Water Heater
- Laundry: Laundry Room
Features
- High Ceilings, Quartz, Vaulted Ceiling(s), Sink, Bookcases, Built-in Features, Closet, Living Room Dining Room Combo, Family Room Kitchen Combo, Kitchen Island, Updated Remodeled, Walkin Shower, Pantry
- Flooring: Wall to Wall Carpet, Laminate
- Windows: Double Pane Windows
- Basement: Crawl Space
- Number of fireplaces: 1
- Fireplace features: Gas, Wood Burning
Interior area
- Total structure area: 2,042
- Total interior livable area: 2,042 sqft
Property
Parking
- Total spaces: 2
- Parking features: Driveway, Off Street, Garage Door Opener, Attached
- Attached garage spaces: 2
- Has uncovered spaces: Yes
Accessibility
- Accessibility features: Garage On Main, Parking, Utility Room On Main, Accessibility
Features
- Levels: Two
- Stories: 2
- Patio & porch: Covered Patio, Deck
- Exterior features: Yard, Exterior Entry
- Fencing: Fenced
- Has view: Yes
- View description: Seasonal, Territorial
Lot
- Size: 0.27 Acres
- Features: Corner Lot, Cul-De-Sac, Sloped, Trees, SqFt 10000 to 14999
Details
- Parcel number: 00325981
- Zoning: R-7.5
Construction
Type & style
- Home type: SingleFamily
- Architectural style: Mid Century Modern
- Property subtype: Residential, Single Family Residence
Materials
- Wood Siding
- Foundation: Concrete Perimeter
- Roof: Composition
Condition
- Resale,Updated/Remodeled
- New construction: No
- Year built: 1976
Details
- Warranty included: Yes
Utilities & green energy
- Gas: Gas
- Sewer: Public Sewer
- Water: Public
Community & HOA
Community
- Subdivision: Blue Heron Neighborhood
HOA
- Has HOA: Yes
- Amenities included: Pool
- HOA fee: $450 annually
Location
- Region: Lake Oswego
Financial & listing details
- Price per square foot: $426/sqft
- Tax assessed value: $811,719
- Annual tax amount: $7,087
- Date on market: 2/26/2024
- Cumulative days on market: 150 days
- Listing terms: Cash,Conventional,FHA
- Road surface type: Concrete
Price history
| Date | Event | Price |
|---|---|---|
| 8/23/2024 | Sold | $870,000-1.7%$426/sqft |
Source:  RMLS (OR) #24611536 Report a problem RMLS (OR) #24611536 Report a problem | ||
| 7/25/2024 | Pending sale | $885,000$433/sqft |
Source: RMLS (OR) #24611536 Report a problem | ||
Public tax history
| Year | Property taxes | Tax assessment |
|---|---|---|
| 2025 | $7,502 +2.7% | $390,620 +3% |
| 2024 | $7,301 +3% | $379,243 +3% |
| 2023 | $7,087 +3.1% | $368,198 +3% |
| 2022 | $6,877 +8.3% | $357,474 +3% |
| 2021 | $6,352 +2.6% | $347,063 +3% |
| 2020 | $6,192 +2.5% | $336,955 +3% |
| 2019 | $6,040 +5.2% | $327,141 +3% |
| 2018 | $5,743 | $317,613 +3% |
| 2017 | $5,743 +13.8% | $308,362 +3% |
| 2016 | $5,045 | $299,381 +3% |
| 2015 | $5,045 +3.5% | $290,661 +3% |
| 2014 | $4,875 +3.9% | $282,195 +3% |
| 2013 | $4,691 +2.2% | $273,976 +3% |
| 2012 | $4,591 +3.5% | $265,996 +3% |
| 2011 | $4,433 +1.7% | $258,249 +3% |
| 2010 | $4,358 +1.1% | $250,727 +3% |
| 2009 | $4,313 +6.7% | $243,424 +3% |
| 2008 | $4,043 +4.6% | $236,334 +3% |
| 2007 | $3,864 +4.3% | $229,450 +3% |
| 2006 | $3,704 +0.3% | $222,767 +3% |
| 2005 | $3,693 +4.1% | $216,279 +3% |
| 2004 | $3,549 +4.9% | $209,980 +3% |
| 2003 | $3,384 +4.4% | $203,864 +3% |
| 2002 | $3,242 +1.9% | $197,926 +3% |
| 2001 | $3,182 +10.5% | $192,161 +3% |
| 2000 | $2,880 | $186,564 |
Find assessor info on the county website
Neighborhood: Blue Heron
Nearby homes
- $894,5003 bd3 ba2.4k sqft17630 Cardinal Dr, Lake Oswego, OR 97034Off Market
- $852,4003 bd3 ba1.9k sqft17688 Cardinal Ct, Lake Oswego, OR 97034Off Market
- $2,072,2004 bd3 ba3.9k sqft17689 Cardinal Dr, Lake Oswego, OR 97034Off Market
- $841,7004 bd3 ba2.1k sqft17712 Cardinal Ct, Lake Oswego, OR 97034Off Market
- $2,929,9004 bd3 ba3.4k sqft17675 Cardinal Dr, Lake Oswego, OR 97034Off Market
- $2,547,0005 bd4 ba3.6k sqft17739 Cardinal Dr, Lake Oswego, OR 97034Sold
- $1,514,2004 bd4 ba4.1k sqft17884 Kelok Rd, Lake Oswego, OR 97034Off Market
- $1,089,7005 bd3 ba3.5k sqft17606 Cardinal Dr, Lake Oswego, OR 97034Off Market
Nearby schools
GreatSchools rating
- 10/10Westridge Elementary SchoolGrades: K-5Distance: 0.2 mi
- 8/10Lakeridge Middle SchoolGrades: 6-8Distance: 0.5 mi
- 9/10Lakeridge High SchoolGrades: 9-12Distance: 1.1 mi
Schools provided by the listing agent
- Elementary: Westridge
- Middle: Lakeridge
- High: Lakeridge
Source: RMLS (OR). This data may not be complete. We recommend contacting the local school district to confirm school assignments for this home.
Get a cash offer in 3 minutes
Find out how much your home could sell for in as little as 3 minutes with a no-obligation cash offer.
Estimated market value
$959,400
Get a cash offer in 3 minutes
Find out how much your home could sell for in as little as 3 minutes with a no-obligation cash offer.
Estimated market value
$959,400
- Oregon
- Clackamas County
- Lake Oswego
- 97034
- Blue Heron
- 17654 Cardinal Dr
