Welcome to this beautifully updated home in a prime Eden Prairie location! Offering four spacious bedrooms and an ideal layout for everyday living, this home combines timeless finishes with thoughtful updates throughout.
The main level features gleaming hardwood floors, granite countertops, black appliances, and custom cabinetry, creating a warm and inviting space for cooking, entertaining, and gathering. Upstairs, the expansive primary suite boasts an incredible 11' x 7' walk-in closet, providing exceptional storage and organization.
Enjoy the many recent improvements, including new exterior paint (June 2026), brand-new upstairs carpet (June 2026), basement carpet (2024), and a new roof (2018), offering peace of mind for years to come.
Step outside to relax on the charming 18' x 6' front porch or unwind in the spectacular screened porch featuring a cozy fireplace—perfect for enjoying Minnesota evenings. The huge, flat backyard offers endless possibilities for play, entertaining, or simply enjoying the outdoors.
Located within walking distance to Prairie View Elementary and Eden Prairie High School, this exceptional home delivers the perfect combination of space, style, updates, and an unbeatable location. Don't miss your opportunity to make this Eden Prairie gem your next home!
Closed
$635,000
17654 W 67th St, Eden Prairie, MN 55346
4beds
3,416sqft
Single Family
Built in 1987
0.34 Acres Lot
$634,800 Zestimate®
$186/sqft
$3,515 Estimated rent
Home value
$634,800
$590,000 - $679,000
$3,515/mo
Zestimate® history
Owner options
List your home for rent
$3,515/mo
Rent Zestimate®
Find your next renter with Zillow Rental Manager. Plus, with online applications, you can quickly screen prospective tenants – for free.
$3,515/mo
Rent Zestimate®
Refinance and save
$4,411/mo
Est. payment
Refinancing to a lower rate could help reduce your monthly payments and save thousands over the life of the loan.
$4,411/mo
Est. payment
Explore your selling options
Work with a Zillow partner agent
Leverage their expertise and Zillow's premium Showcase listings to get your home seen by more buyers.
Get startedList with your own agent
Get your home in front of millions of buyers by listing it on Zillow.
Learn how to do itSell it yourself
Take full control of how buyers see your home on Zillow by listing For Sale by Owner (FSBO).
List your homeWhat's special
Zillow last checked:
Listing updated:
Listed by:
Greg Winegarden 952-484-1027,
Coldwell Banker Realty,
Jennifer M Winegarden 612-709-1394
Bought with:
Erik W Wood
Compass
Source: NorthstarMLS as distributed by MLS GRID,MLS#: 7110854
Facts & features
Interior
Bedrooms & bathrooms
- Bedrooms: 4
- Bathrooms: 4
- Full bathrooms: 1
- 3/4 bathrooms: 2
- 1/2 bathrooms: 1
Bedroom
- Level: Upper
- Area: 224 Square Feet
- Dimensions: 16x14
Bedroom 2
- Level: Upper
- Area: 132 Square Feet
- Dimensions: 12x11
Bedroom 3
- Level: Upper
- Area: 132 Square Feet
- Dimensions: 12x11
Bedroom 4
- Level: Lower
- Area: 120 Square Feet
- Dimensions: 12x10
Deck
- Level: Main
- Area: 200 Square Feet
- Dimensions: 20x10
Den
- Level: Main
- Area: 238 Square Feet
- Dimensions: 17x14
Dining room
- Level: Main
- Area: 121 Square Feet
- Dimensions: 11x11
Family room
- Level: Lower
- Area: 276 Square Feet
- Dimensions: 23x12
Foyer
- Level: Main
- Area: 60 Square Feet
- Dimensions: 10x6
Kitchen
- Level: Main
- Area: 240 Square Feet
- Dimensions: 20x12
Living room
- Level: Lower
- Area: 384 Square Feet
- Dimensions: 32x12
Mud room
- Level: Main
- Area: 144 Square Feet
- Dimensions: 24x6
Screened porch
- Level: Main
- Area: 352 Square Feet
- Dimensions: 22x16
Storage
- Level: Lower
- Area: 240 Square Feet
- Dimensions: 20x12
Heating
- Forced Air
Cooling
- Central Air
Appliances
- Included: Dishwasher, Disposal, Dryer, Exhaust Fan, Humidifier, Gas Water Heater, Microwave, Range, Refrigerator, Washer
- Laundry: Gas Dryer Hookup, Laundry Room, Main Level, Sink
Features
- Basement: Daylight,Egress Window(s),Finished,Storage Space,Sump Pump
- Number of fireplaces: 2
- Fireplace features: Family Room, Wood Burning
Interior area
- Total structure area: 3,794
- Total interior livable area: 3,416 sqft
- Finished area above ground: 2,584
- Finished area below ground: 832
Property
Parking
- Total spaces: 2
- Parking features: Attached, Asphalt, RV Access/Parking
- Attached garage spaces: 2
- Details: Garage Dimensions (24x22), Garage Door Height (7), Garage Door Width (16)
Accessibility
- Accessibility features: None
Features
- Levels: Two
- Stories: 2
- Patio & porch: Covered, Deck, Patio, Screened
- Fencing: None
Lot
- Size: 0.34 Acres
- Dimensions: 104 x 190 x 46 x 207
- Features: Tree Coverage - Light
Details
- Foundation area: 1292
- Parcel number: 0611622410012
- Zoning description: Residential-Single Family
Construction
Type & style
- Home type: SingleFamily
- Property subtype: Single Family
Materials
- Block, ICFs (Insulated Concrete Forms)
- Roof: Age 8 Years or Less,Architectural Shingle,Asphalt,Pitched
Condition
- New construction: No
- Year built: 1987
Utilities & green energy
- Electric: Circuit Breakers
- Gas: Natural Gas
- Sewer: City Sewer/Connected
- Water: City Water/Connected
Community & HOA
Community
- Subdivision: The Farm
HOA
- Has HOA: No
Location
- Region: Eden Prairie
Financial & listing details
- Price per square foot: $186/sqft
- Tax assessed value: $615,200
- Annual tax amount: $7,439
- Date on market: 7/21/2026
- Road surface type: Paved
Price history
| Date | Event | Price |
|---|---|---|
| 9/2/2026 | Sold | $635,000+5.9%$186/sqft |
Source:  NorthstarMLS as distributed by MLS GRID #7110854 Report a problem NorthstarMLS as distributed by MLS GRID #7110854 Report a problem | ||
| 7/24/2026 | Pending sale | $599,900$176/sqft |
Source: NorthstarMLS as distributed by MLS GRID #7110854 Report a problem | ||
| 7/23/2026 | Listed for sale | $599,900$176/sqft |
Source: NorthstarMLS as distributed by MLS GRID #7110854 Report a problem | ||
Public tax history
| Year | Property taxes | Tax assessment |
|---|---|---|
| 2026 | $7,439 +8% | $615,200 +6% |
| 2025 | $6,891 +15.3% | $580,400 +3% |
| 2024 | $5,974 -0.1% | $563,500 +7.6% |
| 2023 | $5,978 +13.7% | $523,900 +0.6% |
| 2022 | $5,257 +4.8% | $520,900 +22% |
| 2021 | $5,017 -1.2% | $427,100 +4% |
| 2020 | $5,080 +1.2% | $410,800 +2% |
| 2019 | $5,017 -1.2% | $402,800 +6.4% |
| 2018 | $5,080 +5.4% | $378,500 +4% |
| 2017 | $4,817 +0.7% | $363,900 +5% |
| 2016 | $4,784 +4.6% | $346,600 +2% |
| 2015 | $4,575 -1.9% | $339,900 +7.9% |
| 2014 | $4,664 +9.8% | $315,000 +2.9% |
| 2013 | $4,246 -2.1% | $306,000 -4.2% |
| 2012 | $4,336 -2.2% | $319,400 -4.9% |
| 2011 | $4,435 +0.2% | $335,900 -6.8% |
| 2010 | $4,425 -10.4% | $360,300 -13.9% |
| 2009 | $4,941 +10.9% | $418,300 +13.2% |
| 2006 | $4,455 +12.5% | $369,400 +11% |
| 2005 | $3,959 +12.1% | $332,900 +12.1% |
| 2004 | $3,530 +4.3% | $297,000 +12% |
| 2002 | $3,385 -41% | $265,200 |
| 2001 | $5,736 | -- |
Find assessor info on the county website
Neighborhood: 55346
Nearby homes
- $592,6003 bd3 ba2.2k sqft17630 W 67th St, Eden Prairie, MN 55346Off Market
- $649,4004 bd4 ba3k sqft17678 W 67th St, Eden Prairie, MN 55346Off Market

- $587,7004 bd4 ba2.8k sqft6721 Boyd Ave, Eden Prairie, MN 55346Off Market
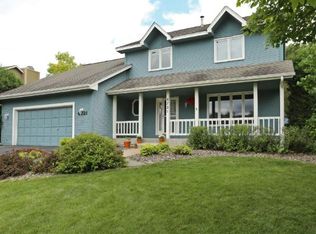
- $639,0003 bd4 ba2.5k sqft6709 Boyd Ave, Eden Prairie, MN 55346Off Market
- $588,6004 bd3 ba2.7k sqft17663 W 67th St, Eden Prairie, MN 55346Off Market
- $637,3003 bd4 ba2.5k sqft17645 W 67th St, Eden Prairie, MN 55346Off Market
- $480,0003 bd3 ba2k sqft17627 W 67th St, Eden Prairie, MN 55346Sold
- $565,2004 bd2 ba2.3k sqft17681 W 67th St, Eden Prairie, MN 55346Off Market
Nearby schools
GreatSchools rating
- 8/10Prairie View Elementary SchoolGrades: PK-5Distance: 0.4 mi
- 7/10Central Middle SchoolGrades: 6-8Distance: 2.1 mi
- 10/10Eden Prairie High SchoolGrades: 9-12Distance: 0.7 mi
Get a cash offer in 3 minutes
Find out how much your home could sell for in as little as 3 minutes with a no-obligation cash offer.
Estimated market value
$634,800
Get a cash offer in 3 minutes
Find out how much your home could sell for in as little as 3 minutes with a no-obligation cash offer.
Estimated market value
$634,800
- Minnesota
- Hennepin County
- Eden Prairie
- 55346
- 17654 W 67th St
