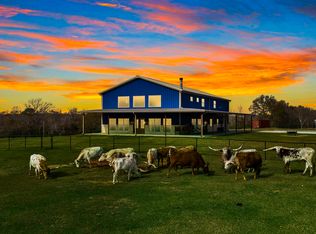
This exceptional 50-acre ag-exempt property offers luxury living, recreation, and functionality just 9 miles from I-45. Behind two gated entrances, you’ll find abundant wildlife, two ponds including a spring-fed stocked pond, and an immaculate updated home. The spacious home offers 6 bedrooms with potential for a 7th bedroom, game room, or second office. The updated kitchen features Viking stainless appliances, double ovens, built-in refrigerator, granite countertops, custom cabinetry, Travertine flooring, wet bar, and two eat-in islands. The living area offers a gas log fireplace and French doors leading to the screened patio and outdoor entertaining area with pool, hot tub, pavilion, and outdoor kitchen setup. Improvements include a 60x40 insulated shop with RV storage and 50-amp hookup, horse barn, pool house, dog yard, chicken coop, and fencing on most of the property. Recent updates include roof, AC, flooring, fencing, paint, and more.
For sale
$1,875,000
17655 Fm 832, Buffalo, TX 75831
6beds
--baths
5,328sqft
Single Family Residence
Built in 2005
50 Acres Lot
$1,713,600 Zestimate®
$352/sqft
$-- HOA
What's special
Dog yardHot tubImmaculate updated homeHorse barnPool houseOutdoor kitchen setupChicken coop
- 144 days
- 214
- 21
Zillow last checked:
Listing updated:
Listed by:
Nancy Lawrence 936-546-4182,
Lawrence Realty
Source: GTARMLS,MLS#: 26006851
Facts & features
Interior
Bedrooms & bathrooms
- Bedrooms: 6
- Full bathrooms: 7
Bathroom
- Features: Shower Only, Shower and Tub, Shower/Tub, Separate Lavatories, Separate Water Closet, Walk-In Closet(s), Jack & Jill, Soaking Tub
Heating
- Central, Zoned
Cooling
- Central Electric, Zoned-3 Or More
Appliances
- Included: Dishwasher, Disposal, Microwave, Refrigerator, Ice Maker, Double Oven, Electric Cooktop
Features
- Ceiling Fan, Master Bedroom Downstairs, Kitchen Island
- Fireplace features: Gas
Interior area
- Total structure area: 5,328
- Total interior livable area: 5,328 sqft
Property
Parking
- Total spaces: 5
- Parking features: Inside Entrance, Gravel
- Garage spaces: 2
- Carport spaces: 3
- Covered spaces: 5
Features
- Levels: Two
- Stories: 2
- Patio & porch: Screened, Patio, Covered, Porch
- Exterior features: Irrigation System, Rain Gutters
- Has private pool: Yes
- Pool features: In Ground, Fenced, Private
- Has spa: Yes
- Spa features: Private Spa, Outdoor Hot Tub/Spa
- Fencing: Barbwire Fence
- Waterfront features: Pond on Lot
Lot
- Size: 50 Acres
- Features: Lake on Lot, Pasture
- Topography: Rolling
- Residential vegetation: Native, Partially Wooded
Details
- Additional structures: Storage, Outbuilding, Barn(s), Workshop
- Parcel number: 000820042000010000010
Construction
Type & style
- Home type: SingleFamily
- Property subtype: Single Family Residence
Materials
- Brick, Wood Siding
- Foundation: Slab
- Roof: Composition,Aluminum/Metal
Condition
- Pre-owned
- Year built: 2005
Utilities & green energy
- Gas: Lp Gas Onsite
- Sewer: Aerobic Septic
- Water: Well
- Utilities for property: Electric Onsite, Lp Gas Onsite, Standard Electric
Community & HOA
Location
- Region: Buffalo
Financial & listing details
- Price per square foot: $352/sqft
- Tax assessed value: $769,750
- Annual tax amount: $10,505
- Date on market: 5/14/2026
- Listing terms: Conventional,Cash
- Electric utility on property: Yes
Estimated market value
$1,713,600
$1.63M - $1.80M
$3,950/mo
Price history
| Date | Event | Price |
|---|---|---|
| 5/14/2026 | Listed for sale | $1,875,000+169.8%$352/sqft |
Source:  HAR #29220994 Report a problem HAR #29220994 Report a problem | ||
| 8/3/2020 | Listing removed | $695,000$130/sqft |
Source: RE/MAX Advanced Real Estate #26369018 Report a problem | ||
| 5/21/2020 | Pending sale | $695,000$130/sqft |
Source: RE/MAX Advanced Real Estate #26369018 Report a problem | ||
| 4/1/2020 | Listed for sale | $695,000$130/sqft |
Source: RE/MAX Advanced Real Estate #26369018 Report a problem | ||
Public tax history
| Year | Property taxes | Tax assessment |
|---|---|---|
| 2025 | $10,505 +4.4% | $692,770 +7.1% |
| 2024 | $10,066 +19.3% | $646,600 +1.4% |
| 2023 | $8,435 -6.5% | $637,830 +12.8% |
| 2022 | $9,020 +2.7% | $565,690 +10% |
| 2021 | $8,783 | $514,260 +16.9% |
| 2020 | -- | $439,990 -3.7% |
| 2019 | -- | $456,920 +25.7% |
| 2018 | -- | $363,630 -0.1% |
| 2017 | -- | $364,060 -0.1% |
| 2016 | -- | $364,390 +0.1% |
| 2015 | -- | $364,020 +20.1% |
| 2014 | -- | $303,200 |
Find assessor info on the county website
Monthly payment
Est. payment
Payment breakdown
Explore the cost of this home by adjusting the details. Changes won't be saved.Climate risks
Neighborhood: 75831
Nearby schools
Schools provided by the listing agent
- Elementary: Buffalo
- Middle: Buffalo
- High: Buffalo
Source: GTARMLS. This data may not be complete. We recommend contacting the local school district to confirm school assignments for this home.