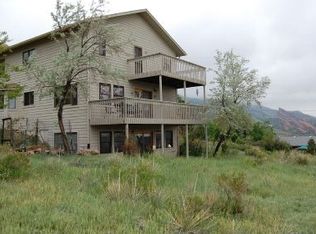
17655 Forest Avenue, Morrison, CO 80465
Home value
$2,808,500
$2.64M - $3.01M
$7,837/mo
Owner options
$7,837/mo
Rent Zestimate®
Find your next renter with Zillow Rental Manager. Plus, with online applications, you can quickly screen prospective tenants – for free.
$7,837/mo
Rent Zestimate®
$13,493/mo
Est. payment
Refinancing to a lower rate could help reduce your monthly payments and save thousands over the life of the loan.
$13,493/mo
Est. payment
Explore your selling options
Work with a Zillow partner agent
Leverage their expertise and Zillow's premium Showcase listings to get your home seen by more buyers.
Get startedList with your own agent
Get your home in front of millions of buyers by listing it on Zillow.
Learn how to do itSell it yourself
Take full control of how buyers see your home on Zillow by listing For Sale by Owner (FSBO).
List your homeWhat's special
Zillow last checked:
Listing updated:
Gregory Strompolos 310-808-8807 gregorystrompolos@compass.com,
Compass - Denver
Nancy Hicks, 100067976
Nancy Hicks Homes
Facts & features
Interior
Bedrooms & bathrooms
- Bedrooms: 5
- Bathrooms: 6
- Full bathrooms: 2
- 3/4 bathrooms: 2
- 1/2 bathrooms: 2
- Main level bathrooms: 2
- Main level bedrooms: 1
Primary bedroom
- Description: Vaulted Ceiling, Ample Walk-In Closet, Views Of Red Rocks
- Level: Main
Bedroom
- Description: Oversized, Vaulted Ceiling, Ensuite, Walk-In Closet, Views
- Level: Upper
Bedroom
- Description: Vaulted Ceiling, Walk-In Closet, Views
- Level: Upper
Bedroom
- Description: Vaulted Ceiling
- Level: Upper
Bedroom
- Description: Oversized, Walk-In Closet, Ensuite
- Level: Basement
Primary bathroom
- Description: Steam Shower, Large Soaking Tub, Dual Vanities
- Level: Main
Bathroom
- Description: Ensuite, Bath, Shower, Quartz Vanity,
- Level: Upper
Bathroom
- Description: Glass/Tile Shower With Bench Seating
- Level: Upper
Bathroom
- Description: Glass And Tile Shower, Built In Linen Storage
- Level: Basement
Bathroom
- Level: Basement
Bathroom
- Description: Powder Room
- Level: Main
Dining room
- Description: Built-In Buffet, Views From Large Windows And Balcony Access
- Level: Main
Family room
- Description: With Wet Bar, Dishwasher, Beverage Fridge And Walk-Out Patio Access
- Level: Basement
Great room
- Description: Stone Fireplace, Giant Windows Facing Red Rocks
- Level: Main
Kitchen
- Description: Completely Updated With New Appliances - See Supplements
- Level: Main
Laundry
- Description: Extra Laundry
- Level: Basement
Library
- Description: Remodeled Study; Built-In Bookshelves, Closable Office Nook Added
- Level: Main
Mud room
- Description: Completely Remodeled And Expanded With Utility Sink And New Washer And Dryer- See Supplements
- Level: Main
Other
- Level: Basement
Heating
- Active Solar, Baseboard, Forced Air, Hot Water, Natural Gas
Cooling
- Central Air
Appliances
- Included: Bar Fridge, Dishwasher, Humidifier, Range Hood, Refrigerator, Water Purifier
Features
- Basement: Crawl Space,Daylight,Exterior Entry,Finished,Full,Walk-Out Access
Interior area
- Total structure area: 6,254
- Total interior livable area: 6,254 sqft
- Finished area above ground: 3,798
- Finished area below ground: 2,210
Property
Parking
- Total spaces: 10
- Parking features: Concrete, Dry Walled, Floor Coating, Heated Garage, Oversized, RV Garage, Garage Door Opener, Storage
- Attached garage spaces: 8
- Carport spaces: 2
- Covered spaces: 10
Features
- Levels: Two
- Stories: 2
- Patio & porch: Deck, Patio, Wrap Around
- Exterior features: Balcony, Barbecue, Dog Run, Fire Pit, Garden, Gas Valve, Lighting, Playground, Private Yard, Smart Irrigation
- Spa features: Steam Room
- Fencing: Fenced
- Has view: Yes
- View description: Meadow, Mountain(s), Valley
Lot
- Size: 0.99 Acres
- Features: Borders Public Land, Corner Lot, Foothills, Irrigated, Landscaped, Level, Many Trees, Open Space, Rock Outcropping, Secluded, Sprinklers In Front, Sprinklers In Rear
- Residential vegetation: Grassed, Mixed, Natural State, Wooded
Details
- Parcel number: 203532
- Zoning: MR-1
- Special conditions: Standard
- Horses can be raised: Yes
- Horse amenities: Pasture
Construction
Type & style
- Home type: SingleFamily
- Architectural style: Mountain Contemporary
- Property subtype: Single Family Residence
Materials
- Frame, Rock, Stone, Stucco
- Foundation: Slab
- Roof: Spanish Tile
Condition
- Updated/Remodeled
- Year built: 2010
Details
- Builder model: (Original Construction 1974)
Utilities & green energy
- Electric: 220 Volts, 220 Volts in Garage
- Water: Well
Community & neighborhood
Security
- Security features: Carbon Monoxide Detector(s), Smoke Detector(s), Video Doorbell
Location
- Region: Morrison
- Subdivision: Pine Grove Park
Other
Other facts
- Listing terms: Cash,Conventional
- Ownership: Individual
- Road surface type: Paved
Price history
| Date | Event | Price |
|---|---|---|
| 6/5/2025 | Sold | $2,900,000$464/sqft |
Source: | ||
| 5/22/2025 | Pending sale | $2,900,000$464/sqft |
Source: | ||
| 4/25/2025 | Price change | $2,900,000-3.3%$464/sqft |
Source: | ||
| 4/3/2025 | Listed for sale | $3,000,000+46.3%$480/sqft |
Source: | ||
| 5/18/2021 | Sold | $2,050,000+78.3%$328/sqft |
Source: YOUR CASTLE REAL ESTATE solds #7995766_80465 Report a problem | ||
| 7/3/2013 | Sold | $1,150,000-8.7%$184/sqft |
Source: Public Record Report a problem | ||
| 4/11/2013 | Price change | $1,260,000-9.4%$201/sqft |
Source: Pallone & Associates #1175351 Report a problem | ||
| 9/21/2012 | Price change | $1,390,000-7.3%$222/sqft |
Source: Pallone & Associates #1175351 Report a problem | ||
| 7/19/2012 | Listed for sale | $1,500,000+151%$240/sqft |
Source: Pallone & Associates #1175351 Report a problem | ||
| 10/30/2008 | Sold | $597,500$96/sqft |
Source: Public Record Report a problem | ||
Public tax history
| Year | Property taxes | Tax assessment |
|---|---|---|
| 2025 | $11,891 +0.1% | $130,075 -3.2% |
| 2024 | $11,884 +47% | $134,362 |
| 2023 | $8,082 -1.1% | $134,362 +50% |
| 2022 | $8,172 +9.2% | $89,548 -2.8% |
| 2021 | $7,485 | $92,125 +8.9% |
| 2020 | $7,485 +1.5% | $84,581 |
| 2019 | $7,377 +5.3% | $84,581 +9.2% |
| 2018 | $7,009 | $77,441 |
| 2017 | $7,009 +13% | $77,441 +10.8% |
| 2016 | $6,204 | $69,870 |
| 2015 | $6,204 +0.8% | $69,870 +6.2% |
| 2014 | $6,153 +6.9% | $65,800 |
| 2013 | $5,755 +2.1% | $65,800 +5.8% |
| 2012 | $5,637 -25% | $62,180 |
| 2011 | $7,520 +194.6% | $62,180 -25.5% |
| 2010 | $2,553 +2% | $83,450 +193.9% |
| 2009 | $2,504 +0.4% | $28,390 +2.2% |
| 2008 | $2,493 -7.9% | $27,770 |
| 2007 | $2,708 +2.6% | $27,770 -6.9% |
| 2006 | $2,639 -13.8% | $29,830 -11.9% |
| 2005 | $3,063 +9.2% | $33,860 |
| 2004 | $2,805 +35.7% | $33,860 |
| 2003 | $2,067 +1.9% | $33,860 +37.6% |
| 2002 | $2,028 -11.3% | $24,600 -2.3% |
| 2001 | $2,287 -0.9% | $25,180 |
| 2000 | $2,309 | $25,180 |
Find assessor info on the county website
Neighborhood: 80465
Nearby schools
GreatSchools rating
- 8/10Red Rocks Elementary SchoolGrades: PK-5Distance: 1 mi
- 5/10Carmody Middle SchoolGrades: 6-8Distance: 5.5 mi
- 8/10Bear Creek High SchoolGrades: 9-12Distance: 4.9 mi
Schools provided by the listing agent
- Elementary: Red Rocks
- Middle: Carmody
- High: Bear Creek
- District: Jefferson County R-1
Source: REcolorado as distributed by MLS GRID. This data may not be complete. We recommend contacting the local school district to confirm school assignments for this home.
Get a cash offer in 3 minutes
- Colorado
- Jefferson County
- Morrison
- 80465
- 17655 Forest Avenue
