Skip main navigation
Closed
  • $799,000

    17655 Panama Ave, Prior Lake, MN 55372

    3beds
    3,596sqft
    Single Family Residence
    Built in 1989
    12.4 Acres Lot
    $850,700 Zestimate®
    $222/sqft
    $4,166 Estimated rent

    Home value

    $850,700

    $808,000 - $902,000

    $4,166/mo

    Zestimate® history
    Loading
    Loading...

    Owner options

    List your home for rent

    $4,166/mo

    Rent Zestimate®

    Find your next renter with Zillow Rental Manager. Plus, with online applications, you can quickly screen prospective tenants – for free.

    Learn more

    $4,166/mo

    Rent Zestimate®

    Refinance and save

    $4,940/mo

    Est. payment

    Refinancing to a lower rate could help reduce your monthly payments and save thousands over the life of the loan.

    See today's rates

    $4,940/mo

    Est. payment

    Explore your selling options

    Work with a Zillow partner agent

    Leverage their expertise and Zillow's premium Showcase listings to get your home seen by more buyers.

    Get started

    List with your own agent

    Get your home in front of millions of buyers by listing it on Zillow.

    Learn how to do it

    Sell it yourself

    Take full control of how buyers see your home on Zillow by listing For Sale by Owner (FSBO).

    List your home

    What's special

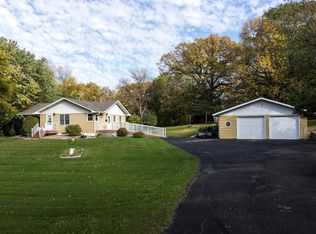
    Immerse yourself in nature! A true haven for those who appreciate peace & privacy. Set on 12+ secluded acres, this home is surrounded by stunning landscapes. The contemporary design features an open floor plan with large, sunny, vaulted rooms that create an airy and welcoming environment. Perfect for entertaining or quiet relaxation, the interior is complemented by multiple decks, a charming gazebo, and a play area, all designed to make the most of the incredible views and tranquil setting. A primary bedroom suite boasts vaulted ceilings, a cozy fireplace, a vast walk-through closet, and a spacious private bath. Additional living spaces include a large great room and dining area with a unique two-sided fireplace, adding warmth and style. For those who work from home, the office space for 2, complete with its own fireplace, offers a luxurious & efficient work environment. The 3+ car garage includes an additional garage door opening to the backyard for added convenience!

    Zillow last checked:

    Listing updated:

    Listed by:

    Paul Bothof 651-329-4735,

    RE/MAX Advantage Plus,

    Karen A Stiles 612-749-1615

    Bought with:

    Kerby & Cristina Real Estate Experts

    RE/MAX Results

    Kathryn Webb

    Source: NorthstarMLS as distributed by MLS GRID,MLS#: 6556573MLS Logo

    Facts & features

    Interior

    Bedrooms & bathrooms
    • Bedrooms: 3
    • Bathrooms: 3
    • Full bathrooms: 1
    • 3/4 bathrooms: 1
    • 1/2 bathrooms: 1
    Bedroom
    • Level: Upper
    • Area: 293.88 Square Feet
    • Dimensions: 15.8x18.6
    Bedroom 2
    • Level: Lower
    • Area: 173.6 Square Feet
    • Dimensions: 12.4x14
    Bedroom 3
    • Level: Lower
    • Area: 160.74 Square Feet
    • Dimensions: 11.4x14.10
    Other
    • Level: Lower
    • Area: 729 Square Feet
    • Dimensions: 27x27
    Deck
    • Level: Upper
    • Area: 192 Square Feet
    • Dimensions: 12x16
    Deck
    • Level: Upper
    • Area: 182 Square Feet
    • Dimensions: 13x14
    Family room
    • Level: Upper
    • Area: 644 Square Feet
    • Dimensions: 28x23
    Kitchen
    • Level: Upper
    • Area: 195 Square Feet
    • Dimensions: 13x15
    Office
    • Level: Lower
    • Area: 323.76 Square Feet
    • Dimensions: 22.8x14.2
    Walk in closet
    • Level: Upper
    • Area: 118.4 Square Feet
    • Dimensions: 14.8X8
    Heating
    • Ductless Mini-Split, Hot Water, In-Floor Heating
    Cooling
    • Ductless Mini-Split, Wall Unit(s)
    Appliances
    • Included: Dishwasher, Dryer, Exhaust Fan, Gas Water Heater, Water Filtration System, Iron Filter, Microwave, Range, Refrigerator, Stainless Steel Appliance(s), Trash Compactor, Washer, Water Softener Owned
    • Laundry: In Basement, Electric Dryer Hookup, Washer Hookup
    Features
    • Basement: Block,Daylight,Drain Tiled,Egress Window(s),Finished,Walk-Out Access
    • Number of fireplaces: 3
    • Fireplace features: Double Sided, Amusement Room, Masonry, Living Room, Primary Bedroom, Wood Burning
    Interior area
    • Total structure area: 3,596
    • Total interior livable area: 3,596 sqft
    • Finished area above ground: 1,896
    • Finished area below ground: 1,700

    Property

    Parking
    • Total spaces: 3
    • Parking features: Gravel, Asphalt, Garage Door Opener, Heated Garage, Insulated Garage, Tuckunder Garage
    • Attached garage spaces: 3
    • Has uncovered spaces: Yes
    Accessibility
    • Accessibility features: None
    Features
    • Levels: Multi/Split
    • Patio & porch: Deck
    • Pool features: None
    • Fencing: None
    Lot
    • Size: 12.4 Acres
    • Features: Tree Coverage - Medium
    • Topography: Gently Rolling
    Details
    • Additional structures: Gazebo
    • Foundation area: 1896
    • Parcel number: 119110160
    • Zoning description: Residential-Single Family
    • Wooded area: 392040

    Construction

    Type & style
    • Home type: SingleFamily
    • Property subtype: Single Family Residence
    Materials
    • Frame
    • Roof: Age 8 Years or Less,Asphalt
    Condition
    • New construction: No
    • Year built: 1989

    Utilities & green energy

    • Electric: Other, Power Company: Minnesota Valley Electric Co-op
    • Gas: Natural Gas
    • Sewer: Private Sewer, Septic System Compliant - No
    • Water: Private, Well

    Community & HOA

    HOA
    • Has HOA: No
    Location
    • Region: Prior Lake

    Financial & listing details

    • Price per square foot: $222/sqft
    • Tax assessed value: $709,800
    • Annual tax amount: $5,523
    • Date on market: 6/24/2024
    • Cumulative days on market: 22 days
    • Road surface type: Paved

    Price history

    DateEventPrice
    9/5/2024Sold$799,000$222/sqft
    Source: NorthstarMLS as distributed by MLS GRID #6556573 Report a problem
    7/16/2024Pending sale$799,000$222/sqft
    Source: NorthstarMLS as distributed by MLS GRID #6556573 Report a problem
    6/24/2024Listed for sale$799,000+20.2%$222/sqft
    Source: NorthstarMLS as distributed by MLS GRID #6556573 Report a problem
    9/13/2004Sold$665,000+89.5%$185/sqft
    Source: Public Record Report a problem
    4/18/2001Sold$351,000$98/sqft
    Source: Public Record Report a problem

    Public tax history

    YearProperty taxesTax assessment
    2025$5,692 +2.6%$709,800 +2.7%
    2024$5,550 -0.9%$691,300 +6.5%
    2023$5,600 +11.1%$649,400 -3.1%
    2022$5,042 +1.4%$670,300 +28.7%
    2021$4,972 -14.4%$520,900 -6.6%
    2020$5,808 $557,600
    2019$5,808 -3.3%$557,600
    2018$6,004 -15.1%--
    2016$7,072 --
    2014$7,072 --
    2013-- $497,500
    2012-- $497,500 -10.1%
    2011$6,508 -0.5%$553,600 -10.8%
    2010$6,542 +4.7%$620,400 +0.6%
    2009$6,248 +19.9%$616,500
    2008$5,210 +13.3%--
    2007$4,598 +11.7%--
    2006$4,116 +24.1%--
    2005$3,316 +9.9%--
    2004$3,016 +6.6%--
    2003$2,828 +47.1%--
    2002$1,922 -33.4%--
    2001$2,888 --
    Find assessor info on the county website

    Neighborhood: 55372

    Nearby schools

    GreatSchools rating
    Get a cash offer in 3 minutes
    Find out how much your home could sell for in as little as 3 minutes with a no-obligation cash offer.
    Estimated market value
    $850,700
    Get a cash offer in 3 minutes
    Find out how much your home could sell for in as little as 3 minutes with a no-obligation cash offer.
    Estimated market value
    $850,700