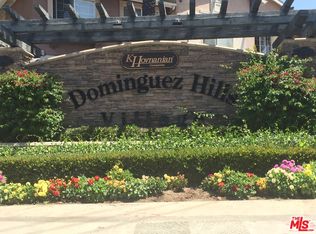
One of the largest Villa floor plans in Dominguez Hills Village with 5 bedrooms and 3 baths. Located on one of the few Cul-de-Sac streets. This property has been beautifully maintained. Located a short distance to the Dignity Health Sport Park, CSU Dominguez Hills, shopping and freeways. The property consists of a guest bedroom with bathroom downstairs. Upstairs consists of the other four bedrooms, laundry room and a guest bathroom. One of the bedrooms features a walk-out to private deck with north-east tree-top views. The primary bedroom has a large ensuite bathroom, walk-in closet and it's own private deck. The kitchen is open plan, flexible as a dining room or family room. The spacious living room features 2-story high ceiling and a fireplace. Arched doors and frames, large double-paned windows throughout the house. The kitchen has lots of storage, equipped with dishwasher, microwave, refrigerator and new gas range. From the kitchen and through the french doors is a wonderful covered patio area to enjoy. Included is the gazebo with a large jacuzzi type spa. The large two car garage has a direct access to the kitchen, epoxy finished floor, built-in storage cabinets and remote control roll-up garage door. Residents of Dominguez Hills Village enjoy beautifully maintained landscaped grounds, amenities included clubhouse, gym, swimming pool, parks, basketball, tennis courts and walking paths.
Sold for $1,100,000
Zillow last checked:
Listing updated:
Bought with:
General NONMEMBER, DRE #02065024
NONMEMBER MRML
Source: CRMLS,MLS#: SB24123248 Originating MLS: California Regional MLS
Originating MLS: California Regional MLSPrice history
| Date | Event | Price |
|---|---|---|
| 3/6/2025 | Sold | $1,100,000-1.6%$448/sqft |
Source:  CRMLS #SB24123248 Report a problem CRMLS #SB24123248 Report a problem | ||
| 2/20/2025 | Pending sale | $1,117,770$455/sqft |
Source: CRMLS #SB24123248 Report a problem | ||
| 12/27/2024 | Contingent | $1,117,770$455/sqft |
Source: CRMLS #SB24123248 Report a problem | ||
| 10/25/2024 | Price change | $1,117,770-5.1%$455/sqft |
Source: CRMLS #SB24123248 Report a problem | ||
| 10/3/2024 | Listed for sale | $1,177,700+137.4%$479/sqft |
Source: CRMLS #SB24123248 Report a problem | ||
| 4/5/2022 | Listing removed | -- |
Source: Zillow Rental Manager Report a problem | ||
| 3/20/2022 | Listed for rent | $4,500+60.7%$2/sqft |
Source: Zillow Rental Manager Report a problem | ||
| 10/9/2013 | Listing removed | $2,800$1/sqft |
Source: Keller Williams Realty #SB13169109 Report a problem | ||
| 8/22/2013 | Listed for rent | $2,800-6.7%$1/sqft |
Source: Keller Williams Realty #SB13169109 Report a problem | ||
| 1/30/2011 | Listing removed | $3,000$1/sqft |
Source: Keller Williams South Bay #S10092695 Report a problem | ||
| 12/22/2010 | Listed for rent | $3,000$1/sqft |
Source: Keller Williams South Bay #S10092695 Report a problem | ||
| 2/24/2004 | Sold | $496,000$202/sqft |
Source: Public Record Report a problem | ||
Get a cash offer in 3 minutes
Find out how much your home could sell for in as little as 3 minutes with a no-obligation cash offer.
Estimated market value
$1,069,800
