Welcome to 17656 High Park Street, the ultimate gem located on Spring Valley Ridge in sunny Victorville, CA! This home has it all – from a tile roof that makes it stand out like a superstar to a spacious 3-car garage that's perfect for all your toys and gadgets.
Step inside and be greeted by a living room so cozy you'll feel like you're wrapped in a warm hug. And don't miss the formal dining area – the ideal spot for hosting dinner parties with friends and family.
Now, let's talk kitchen – the heart of every home. Prepare to be wowed by the granite counters, a large island that's perfect for your culinary adventures, and more storage than you could ever dream of! The kitchen opens up to the family room, basking in natural light and boasting a fireplace to snuggle up next to on chilly nights. Oh, and did we mention the beautiful built-in entertainment center? Movie nights will never be the same again!
Ready to relax? The house is in fantastic turn-key condition – just move right in and let the good times roll! The indoor laundry with storage will make your life oh-so-easy & the tankless water heater means you won't run out of hot water.
The master bedroom is your personal sanctuary, offering you a spacious retreat after a long day. And the master bathroom is like your personal spa oasis with dual sinks, a vanity area, a shower, and a large soaking tub. Plus, the walk-in closet is ready to house your stylish wardrobe!
Let's step outside into your backyard paradise! It's like heaven on Earth with pavers leading the way to lush green grass and an array of colorful plant life. Picture yourself enjoying lazy afternoons under the truss stucco-covered patio or perhaps in the charming gazebo.
But wait, there's more! Fruit trees are waiting to delight your taste buds, and a handy shed is there to keep your garden tools organized.
So, what are you waiting for? Come see this fantastic home before someone else snatches up this piece of paradise. Don't miss out on 17656 High Park Street – your dream home awaits!
Sold for $442,000
Listed by: Realty ONE Group Empire • Derek DeVille • 760-407-6444
Bought with: REDFIN
$442,000
17656 High Park St, Victorville, CA 92395
3beds
1,869sqft
Single Family Residence
Built in 2007
7,234 Square Feet Lot
$446,800 Zestimate®
$236/sqft
$2,601 Estimated rent
Home value
$446,800
$424,000 - $469,000
$2,601/mo
Zestimate® history
Owner options
List your home for rent
$2,601/mo
Rent Zestimate®
Find your next renter with Zillow Rental Manager. Plus, with online applications, you can quickly screen prospective tenants – for free.
$2,601/mo
Rent Zestimate®
Refinance and save
$2,820/mo
Est. payment
Refinancing to a lower rate could help reduce your monthly payments and save thousands over the life of the loan.
$2,820/mo
Est. payment
Explore your selling options
Work with a Zillow partner agent
Leverage their expertise and Zillow's premium Showcase listings to get your home seen by more buyers.
Get startedList with your own agent
Get your home in front of millions of buyers by listing it on Zillow.
Learn how to do itSell it yourself
Take full control of how buyers see your home on Zillow by listing For Sale by Owner (FSBO).
List your homeWhat's special
Fruit treesBeautiful built-in entertainment centerNatural lightLarge islandIndoor laundryPersonal spa oasisPersonal sanctuary
Zillow last checked:
Listing updated:
Listed by:
Derek DeVille DRE #01701497 760-407-6444,
Realty ONE Group Empire
Bought with:
ELIZABETH RODRIGUEZ, DRE #01229016
REDFIN
Source: CRMLS,MLS#: HD23141830 Originating MLS: California Regional MLS
Originating MLS: California Regional MLSFacts & features
Interior
Bedrooms & bathrooms
- Bedrooms: 3
- Bathrooms: 2
- Full bathrooms: 2
- Main level bathrooms: 2
- Main level bedrooms: 3
Rooms
- Room types: Bedroom, Library, Living Room
Bedroom
- Features: All Bedrooms Down
Heating
- Central
Cooling
- Central Air
Appliances
- Included: Gas Oven, Gas Range
- Laundry: Inside, Laundry Room
Features
- Ceiling Fan(s), Granite Counters, All Bedrooms Down
- Has fireplace: Yes
- Fireplace features: Living Room
- Common walls with other units/homes: No Common Walls
Interior area
- Total interior livable area: 1,869 sqft
Property
Parking
- Total spaces: 5
- Parking features: Garage - Attached
- Attached garage spaces: 3
- Uncovered spaces: 2
Features
- Levels: One
- Stories: 1
- Entry location: 1
- Pool features: None
- Fencing: Wood
- Has view: Yes
- View description: City Lights
Lot
- Size: 7,234 Square Feet
- Features: Street Level
Details
- Parcel number: 3091481290000
- Special conditions: Standard
Construction
Type & style
- Home type: SingleFamily
- Property subtype: Single Family Residence
Materials
- Roof: Tile
Condition
- Turnkey
- New construction: No
- Year built: 2007
Utilities & green energy
- Sewer: Public Sewer
- Water: Public
Community & HOA
Community
- Features: Suburban
HOA
- Amenities included: Other
- HOA name: NONE
Location
- Region: Victorville
Financial & listing details
- Price per square foot: $236/sqft
- Tax assessed value: $450,840
- Annual tax amount: $5,933
- Date on market: 8/3/2023
- Cumulative days on market: 14 days
- Listing terms: Cash,Cash to New Loan,Conventional,1031 Exchange,FHA,Submit,VA Loan
- Road surface type: Paved
Price history
| Date | Event | Price |
|---|---|---|
| 9/5/2023 | Sold | $442,000+1.5%$236/sqft |
Source:  CRMLS #HD23141830 Report a problem CRMLS #HD23141830 Report a problem | ||
| 8/17/2023 | Pending sale | $435,500$233/sqft |
Source: CRMLS #HD23141830 Report a problem | ||
| 8/3/2023 | Listed for sale | $435,500+158.5%$233/sqft |
Source: CRMLS #HD23141830 Report a problem | ||
| 6/10/2010 | Sold | $168,500$90/sqft |
Source: Public Record Report a problem | ||
Public tax history
| Year | Property taxes | Tax assessment |
|---|---|---|
| 2025 | $5,933 +5% | $450,840 +2% |
| 2024 | $5,650 +99.5% | $442,000 +111.4% |
| 2023 | $2,832 +1.6% | $209,052 +2% |
| 2022 | $2,789 +2.1% | $204,953 +2% |
| 2021 | $2,732 +1.6% | $200,934 +1% |
| 2020 | $2,688 +1.5% | $198,874 +2% |
| 2019 | $2,648 -5.3% | $194,974 +2% |
| 2018 | $2,796 +1.9% | $191,151 +2% |
| 2017 | $2,744 | $187,403 +2% |
| 2016 | $2,744 +1.8% | $183,728 +1.5% |
| 2015 | $2,694 +4.4% | $180,968 +2% |
| 2014 | $2,581 | $177,423 +0.5% |
| 2013 | -- | $176,622 +2% |
| 2012 | -- | $173,159 +2% |
| 2011 | -- | $169,764 +67.6% |
| 2010 | -- | $101,300 -17% |
| 2009 | -- | $122,000 -41.2% |
| 2008 | -- | $207,568 |
Find assessor info on the county website
Neighborhood: 92395
Nearby homes
- $465,0005 bd3 ba2.5k sqft17662 High Park St, Victorville, CA 92395Sold
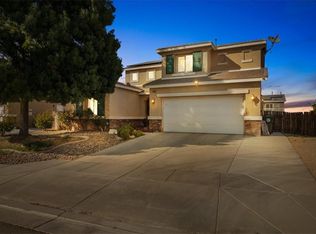
- $459,0004 bd2 ba2.1k sqft12641 Park Glen St, Victorville, CA 92395Off Market

- $427,6003 bd2 ba1.7k sqft12653 Park Glen St, Victorville, CA 92395Off Market

- $527,5005 bd3 ba2.5k sqft12658 High Vista St, Victorville, CA 92395Off Market
- $534,6006 bd3 ba2.7k sqft12665 Park Glen St, Victorville, CA 92395Off Market
- $492,3005 bd3 ba2.5k sqft17674 High Park St, Victorville, CA 92395Off Market
- $460,4004 bd2 ba2.1k sqft12662 High Vista St, Victorville, CA 92395Off Market
- $424,3003 bd2 ba1.7k sqft17657 High Park St, Victorville, CA 92395Off Market
Nearby schools
GreatSchools rating
- 7/10Endeavour School Of ExplorationGrades: K-6Distance: 0.3 mi
- 3/10Lakeview Leadership AcademyGrades: 7-12Distance: 0.4 mi
- 3/10Lomitas Elementary SchoolGrades: K-6Distance: 0.9 mi
Get a cash offer in 3 minutes
Find out how much your home could sell for in as little as 3 minutes with a no-obligation cash offer.
Estimated market value
$446,800
Get a cash offer in 3 minutes
Find out how much your home could sell for in as little as 3 minutes with a no-obligation cash offer.
Estimated market value
$446,800
- California
- San Bernardino County
- Victorville
- 92395
- 17656 High Park St
Nearby cities
Nearby zip codes
Other Victorville Topics
