Skip main navigation
Sold for $800,000
  • $800,000

    17656 Tedler Cir, Round Hill, VA 20141

    4beds
    3,156sqft
    Single Family Residence
    Built in 2004
    7,841 Square Feet Lot
    $816,200 Zestimate®
    $253/sqft
    $3,913 Estimated rent

    Home value

    $816,200

    $775,000 - $857,000

    $3,913/mo

    Zestimate® history
    Loading
    Loading...

    Owner options

    List your home for rent

    $3,913/mo

    Rent Zestimate®

    Find your next renter with Zillow Rental Manager. Plus, with online applications, you can quickly screen prospective tenants – for free.

    Learn more

    $3,913/mo

    Rent Zestimate®

    Refinance and save

    $4,863/mo

    Est. payment

    Refinancing to a lower rate could help reduce your monthly payments and save thousands over the life of the loan.

    See today's rates

    $4,863/mo

    Est. payment

    Explore your selling options

    Work with a Zillow partner agent

    Leverage their expertise and Zillow's premium Showcase listings to get your home seen by more buyers.

    Get started

    List with your own agent

    Get your home in front of millions of buyers by listing it on Zillow.

    Learn how to do it

    Sell it yourself

    Take full control of how buyers see your home on Zillow by listing For Sale by Owner (FSBO).

    List your home

    What's special

    Wood burning fireplaceSeparate sitting roomUnfinished lower levelBedroom level laundry roomGenerously sized bedroomsLarge kitchenExpansive trex deck
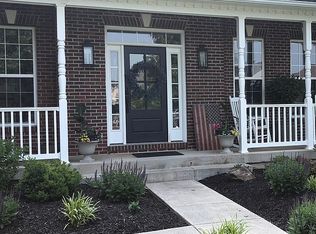
    Welcome Home to 17656 Tedler Circle located in the sought-after neighborhood of Lake Point in Round Hill. This beautiful Churchill model offers over 3,150 sq ft across the top two levels. It boasts a grand 2-story foyer and 9' ceilings on the main level, creating a spacious and inviting atmosphere from the moment you enter. The first floor features a large kitchen, formal living and dining area, and a dedicated office space that provides a quiet sanctuary. The bright and sunny family room, with a wood burning fireplace, offers a cozy space for relaxation and entertainment. Upstairs features four generously sized bedrooms. The expansive and luxurious primary suite boasts ample closet space and a separate sitting room. The primary bath offers a large soaking tub with dual vanities. A bedroom level laundry room adds convenience to your daily routine. The unfinished lower level provides endless possibilities for customization to create your dream space, with a rough-in for a future bathroom ready to meet your needs. Additional improvements to the home include: HVAC replaced in 2023, new hot water heater in 2024, new dryer in 2024, and new hardwood floors in 2022. Enjoy outdoor living at its finest with an expansive trex deck and a custom stamped concrete patio perfect for grilling and entertaining. Enjoy privacy and a serene setting as the backyard backs to trees and open space. One of the standout features of this home is its proximity to Sleeter Lake. Residents enjoy all the amenities that Sleeter Lake has to offer without leaving the neighborhood. Kayak, canoe, paddle board, fish or just sit back and enjoy a picnic with the most picturesque sunsets right on the lake. The location of this home could not be better as it offers easy access to Route 7, making it a convenient commuter location. Just minutes from charming downtown Purcellville with it's vast selection of dining, shopping, and historic sites. Explore the nearby W&OD Trail, Appalachian Trail, two nearby golf courses, and Virginia's renowned wineries and breweries. This home beautifully combines traditional elegance with modern open-concept living, set in a prime location for outdoor and cultural activities. Don’t miss the opportunity to own this exceptional property!

    Zillow last checked:

    Listing updated:

    Listed by:

    Amy Franzen 703-727-5084,

    Pearson Smith Realty, LLC

    Bought with:

    Palmer Harned, 0225204652

    Compass

    Source: Bright MLS,MLS#: VALO2091094MLS Logo

    Facts & features

    Interior

    Bedrooms & bathrooms
    • Bedrooms: 4
    • Bathrooms: 3
    • Full bathrooms: 2
    • 1/2 bathrooms: 1
    • Main level bathrooms: 3
    • Main level bedrooms: 4
    Basement
    • Area: 1226
    Heating
    • Heat Pump, Electric
    Cooling
    • Heat Pump, Zoned, Electric
    Appliances
    • Included: Dishwasher, Disposal, Microwave, Cooktop, Dryer, Exhaust Fan, Ice Maker, Oven/Range - Electric, Refrigerator, Stainless Steel Appliance(s), Washer, Electric Water Heater
    • Laundry: Upper Level
    Features
    • Soaking Tub, Bathroom - Stall Shower, Bathroom - Tub Shower, Breakfast Area, Dining Area, Family Room Off Kitchen, Eat-in Kitchen, Pantry, Walk-In Closet(s), 2 Story Ceilings, 9'+ Ceilings
    • Flooring: Carpet, Hardwood, Wood
    • Doors: Sliding Glass
    • Windows: Double Pane Windows, Screens, Window Treatments
    • Basement: Connecting Stairway,Exterior Entry,Rough Bath Plumb,Sump Pump,Unfinished,Walk-Out Access,Windows
    • Number of fireplaces: 1
    • Fireplace features: Glass Doors, Wood Burning
    Interior area
    • Total structure area: 4,382
    • Total interior livable area: 3,156 sqft
    • Finished area above ground: 3,156
    • Finished area below ground: 0

    Property

    Parking
    • Total spaces: 4
    • Parking features: Storage, Garage Faces Front, Driveway, Private, Attached, On Street
    • Attached garage spaces: 2
    • Uncovered spaces: 2
    • Details: Garage Sqft: 72
    Accessibility
    • Accessibility features: None
    Features
    • Levels: Three
    • Stories: 3
    • Patio & porch: Patio, Deck
    • Exterior features: Lighting, Rain Gutters, Sidewalks, Street Lights
    • Pool features: None
    • Has view: Yes
    • View description: Scenic Vista, Trees/Woods
    • Frontage type: Road Frontage
    Lot
    • Size: 7,841 sqft
    • Features: Adjoins - Public Land, Backs to Trees, Landscaped, Rear Yard
    Details
    • Additional structures: Above Grade, Below Grade
    • Parcel number: 556372886000
    • Zoning: PDH3
    • Special conditions: Standard

    Construction

    Type & style
    • Home type: SingleFamily
    • Architectural style: Colonial
    • Property subtype: Single Family Residence
    Materials
    • Vinyl Siding
    • Foundation: Concrete Perimeter
    • Roof: Asphalt
    Condition
    • Very Good
    • New construction: No
    • Year built: 2004
    Details
    • Builder model: Churchill

    Utilities & green energy

    • Electric: 100 Amp Service
    • Sewer: Public Septic
    • Water: Public
    • Utilities for property: Sewer Available, Water Available, Electricity Available, Fiber Optic

    Community & neighborhood

    Security
    • Security features: Smoke Detector(s)
    Location
    • Region: Round Hill
    • Subdivision: Lake Point Round Hill

    HOA & financial

    HOA
    • Has HOA: Yes
    • HOA fee: $89 monthly
    • Services included: Common Area Maintenance, Insurance, Management, Pier/Dock Maintenance, Snow Removal, Reserve Funds, Trash
    • Association name: COMMUNITY MANAGEMENT CORPORATION

    Other

    Other facts
    • Listing agreement: Exclusive Right To Sell
    • Listing terms: Cash,Conventional,FHA
    • Ownership: Fee Simple
    • Road surface type: Paved

    Price history

    DateEventPrice
    5/19/2025Sold$800,000+5.3%$253/sqft
    Source: Bright MLS #VALO2091094 Report a problem
    4/7/2025Contingent$760,000$241/sqft
    Source: Bright MLS #VALO2091094 Report a problem
    4/4/2025Listed for sale$760,000+69.3%$241/sqft
    Source: Bright MLS #VALO2091094 Report a problem
    6/23/2017Sold$449,000$142/sqft
    Source: Public Record Report a problem
    5/19/2017Listed for sale$449,000$142/sqft
    Source: Samson Properties #LO9945841 Report a problem
    5/19/2017Pending sale$449,000+12.5%$142/sqft
    Source: Samson Properties #LO9945841 Report a problem
    7/28/2014Sold$399,000$126/sqft
    Source: Public Record Report a problem
    5/31/2014Pending sale$399,000$126/sqft
    Source: Prudential PenFed Realty #LO8351401 Report a problem
    5/18/2014Listed for sale$399,000-4.8%$126/sqft
    Source: Prudential PenFed Realty #LO8351401 Report a problem
    7/6/2005Sold$419,000-10.1%$133/sqft
    Source: Public Record Report a problem
    2/25/2005Sold$465,876$148/sqft
    Source: Public Record Report a problem

    Public tax history

    YearProperty taxesTax assessment
    2025$5,922 -0.3%$735,690 +7.1%
    2024$5,940 +7.5%$686,670 +8.8%
    2023$5,525 +2.3%$631,390 +4.1%
    2022$5,400 +4.7%$606,780 +15.3%
    2021$5,158 +5.8%$526,290 +11.7%
    2020$4,877 +0%$471,160 +5.1%
    2019$4,877 +4%$448,320 +3.7%
    2018$4,690 +1%$432,260 +4.8%
    2017$4,641 +2.2%$412,560 +4.1%
    2016$4,543 $396,290 +38.6%
    2015$4,543 -3.1%$285,980 -5.1%
    2014$4,687 +5.3%$301,500 +13.8%
    2013$4,450 $264,960
    2012-- --
    2011-- --
    2010-- --
    2009-- $353,300 -17.2%
    2008-- $426,800 -20.5%
    2007-- $537,000 +1.7%
    2006-- $527,800 +32.8%
    2005-- $397,400

    Find assessor info on the county website

    Neighborhood: 20141

    Nearby schools

    GreatSchools rating
    Schools provided by the listing agent
    • Elementary: Mountain View
    • Middle: Harmony
    • High: Woodgrove
    • District: Loudoun County Public Schools

    Source: Bright MLS. This data may not be complete. We recommend contacting the local school district to confirm school assignments for this home.

    Get a cash offer in 3 minutes
    Find out how much your home could sell for in as little as 3 minutes with a no-obligation cash offer.
    Estimated market value
    $816,200
    Get a cash offer in 3 minutes
    Find out how much your home could sell for in as little as 3 minutes with a no-obligation cash offer.
    Estimated market value
    $816,200