This beautifully upgraded new home offers a private bath at Bedroom 3, an insulated garage, and extended living spaces encompassing the outdoor living area, dining room, and primary suite. A 16-foot center-sliding glass door creates a seamless indoor-outdoor connection, while a 10-foot double gate and exterior gas stub add convenience. The designer kitchen features upgraded Café appliances with a double oven and 36-inch gas cooktop, Blaine Hardwood Burlap cabinetry with stacked uppers, Della Terra Vallejo quartz countertops with a waterfall island, and a pot filler. Contemporary drywall texture, Snowbound paint, single-panel interior doors with matte-black knobs, wood-look plank tile, decorative laundry room tile, and a water-softener pre-plumb complete this thoughtfully appointed home.
For sale
$748,745
17656 W TURNEY Avenue, Goodyear, AZ 85395
3beds
2,978sqft
Single Family Residence
Built in 2026
10,847 Square Feet Lot
$-- Zestimate®
$251/sqft
$163/mo HOA
What's special
Insulated garageContemporary drywall textureSnowbound paintPot fillerWater-softener pre-plumbDesigner kitchenDecorative laundry room tile
- 5 days
- 82
- 4
Zillow last checked:
Listing updated:
Listed by:
Craig Tucker 480-616-2986,
Tri Pointe Homes Arizona Realty
Source: ARMLS,MLS#: 7075083
Facts & features
Interior
Bedrooms & bathrooms
- Bedrooms: 3
- Bathrooms: 4
- Full bathrooms: 3
- 1/2 bathrooms: 1
Heating
- Natural Gas
Cooling
- Central Air, Programmable Thmstat
Appliances
- Included: Built-in Microwave, Dishwasher, Disposal, Gas Cooktop, Built-In Electric Oven
- Laundry: Inside, Engy Star (See Rmks)
Features
- Pantry, Quartz Countertops, High Speed Internet, Double Vanity, Eat-in Kitchen, Breakfast Bar, 9+ Flat Ceilings, Kitchen Island, Full Bth Master Bdrm, Separate Shwr & Tub
- Flooring: Carpet, Tile
- Windows: Screens, Low Emissivity Windows, Double Pane Windows, Vinyl Frame
- Has basement: No
- Has fireplace: No
Interior area
- Total structure area: 2,978
- Total interior livable area: 2,978 sqft
Property
Parking
- Total spaces: 4
- Parking features: Attached, RV Gate, Garage Door Opener, Over Height Garage, RV Garage, Electric Vehicle Charging Station(s)
- Attached garage spaces: 2
- Uncovered spaces: 2
Features
- Stories: 1
- Patio & porch: Covered
- Exterior features: Rain Gutters, Private Yard
- Spa features: None
- Fencing: Block
Lot
- Size: 10,847 Square Feet
- Features: None, Borders Common Area, North/South Exposure
Details
- Parcel number: 50233403
Construction
Type & style
- Home type: SingleFamily
- Property subtype: Single Family Residence
Materials
- Stucco, Wood Frame, Painted
- Foundation: Slab
- Roof: Tile
Condition
- Complete Spec Home
- New construction: No
- Year built: 2026
Details
- Builder name: Tri Pointe Homes
Utilities & green energy
- Sewer: Public Sewer
- Water: Pvt Water Company
Green energy
- Energy efficient items: Multi-Zones
Community & HOA
Community
- Features: Pickleball, Gated, Playground, Biking/Walking Path
- Subdivision: ABEL RANCH PHASE 2
HOA
- Has HOA: Yes
- Services included: Maintenance Grounds
- HOA fee: $163 monthly
- HOA name: Abel Ranch
- HOA phone: 480-422-0888
Location
- Region: Goodyear
Financial & listing details
- Price per square foot: $251/sqft
- Tax assessed value: $46,300
- Annual tax amount: $355
- Date on market: 9/3/2026
- Listing terms: Cash,Conventional,FHA,VA Loan
- Ownership: Fee Simple
- Road surface type: Paved
Estimated market value
Not available
Estimated sales range
Not available
Not available
Price history
| Date | Event | Price |
|---|---|---|
| 9/3/2026 | Listed for sale | $748,745$251/sqft |
Source:  ARMLS #7075083 Report a problem ARMLS #7075083 Report a problem | ||
Public tax history
| Year | Property taxes | Tax assessment |
|---|---|---|
| 2025 | $320 -21.5% | $6,945 +2.6% |
| 2024 | $407 | $6,768 |
Find assessor info on the county website
Monthly payment
Est. payment
Payment breakdown
Explore the cost of this home by adjusting the details. Changes won't be saved.Climate risks
Neighborhood: 85395
Nearby schools
Schools provided by the listing agent
- Elementary: Mabel Padgett Elementary School
- Middle: Verrado Middle School
- High: Agua Fria High School
- District: Litchfield Elementary District
Source: ARMLS. This data may not be complete. We recommend contacting the local school district to confirm school assignments for this home.
Similar homes
- $650,0004 bd3 ba2.4k sqft4647 N 183RD Drive, Goodyear, AZ 85395For Sale
 MLS ID #7073694, Maureen Waters, Iconic Realty PA. ARMLS
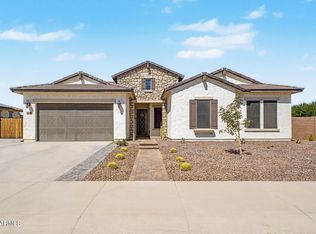
 - $749,9904 bd3 ba3.1k sqft18322 W COOLIDGE Street, Goodyear, AZ 85395For Sale
 MLS ID #7051009, Stephanie Bates, DeLex Realty. ARMLS
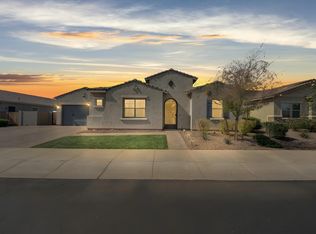
 - $752,5004 bd3 ba3.2k sqft4634 N 180TH Drive, Goodyear, AZ 85395For Sale
 MLS ID #6995104, John Salas, A.Z. & Associates. ARMLS
 - $699,9144 bd4 ba3.3k sqft17635 W TURNEY Avenue, Goodyear, AZ 85395For Sale
 MLS ID #6974882, Craig Tucker, Tri Pointe Homes Arizona Realty. ARMLS
